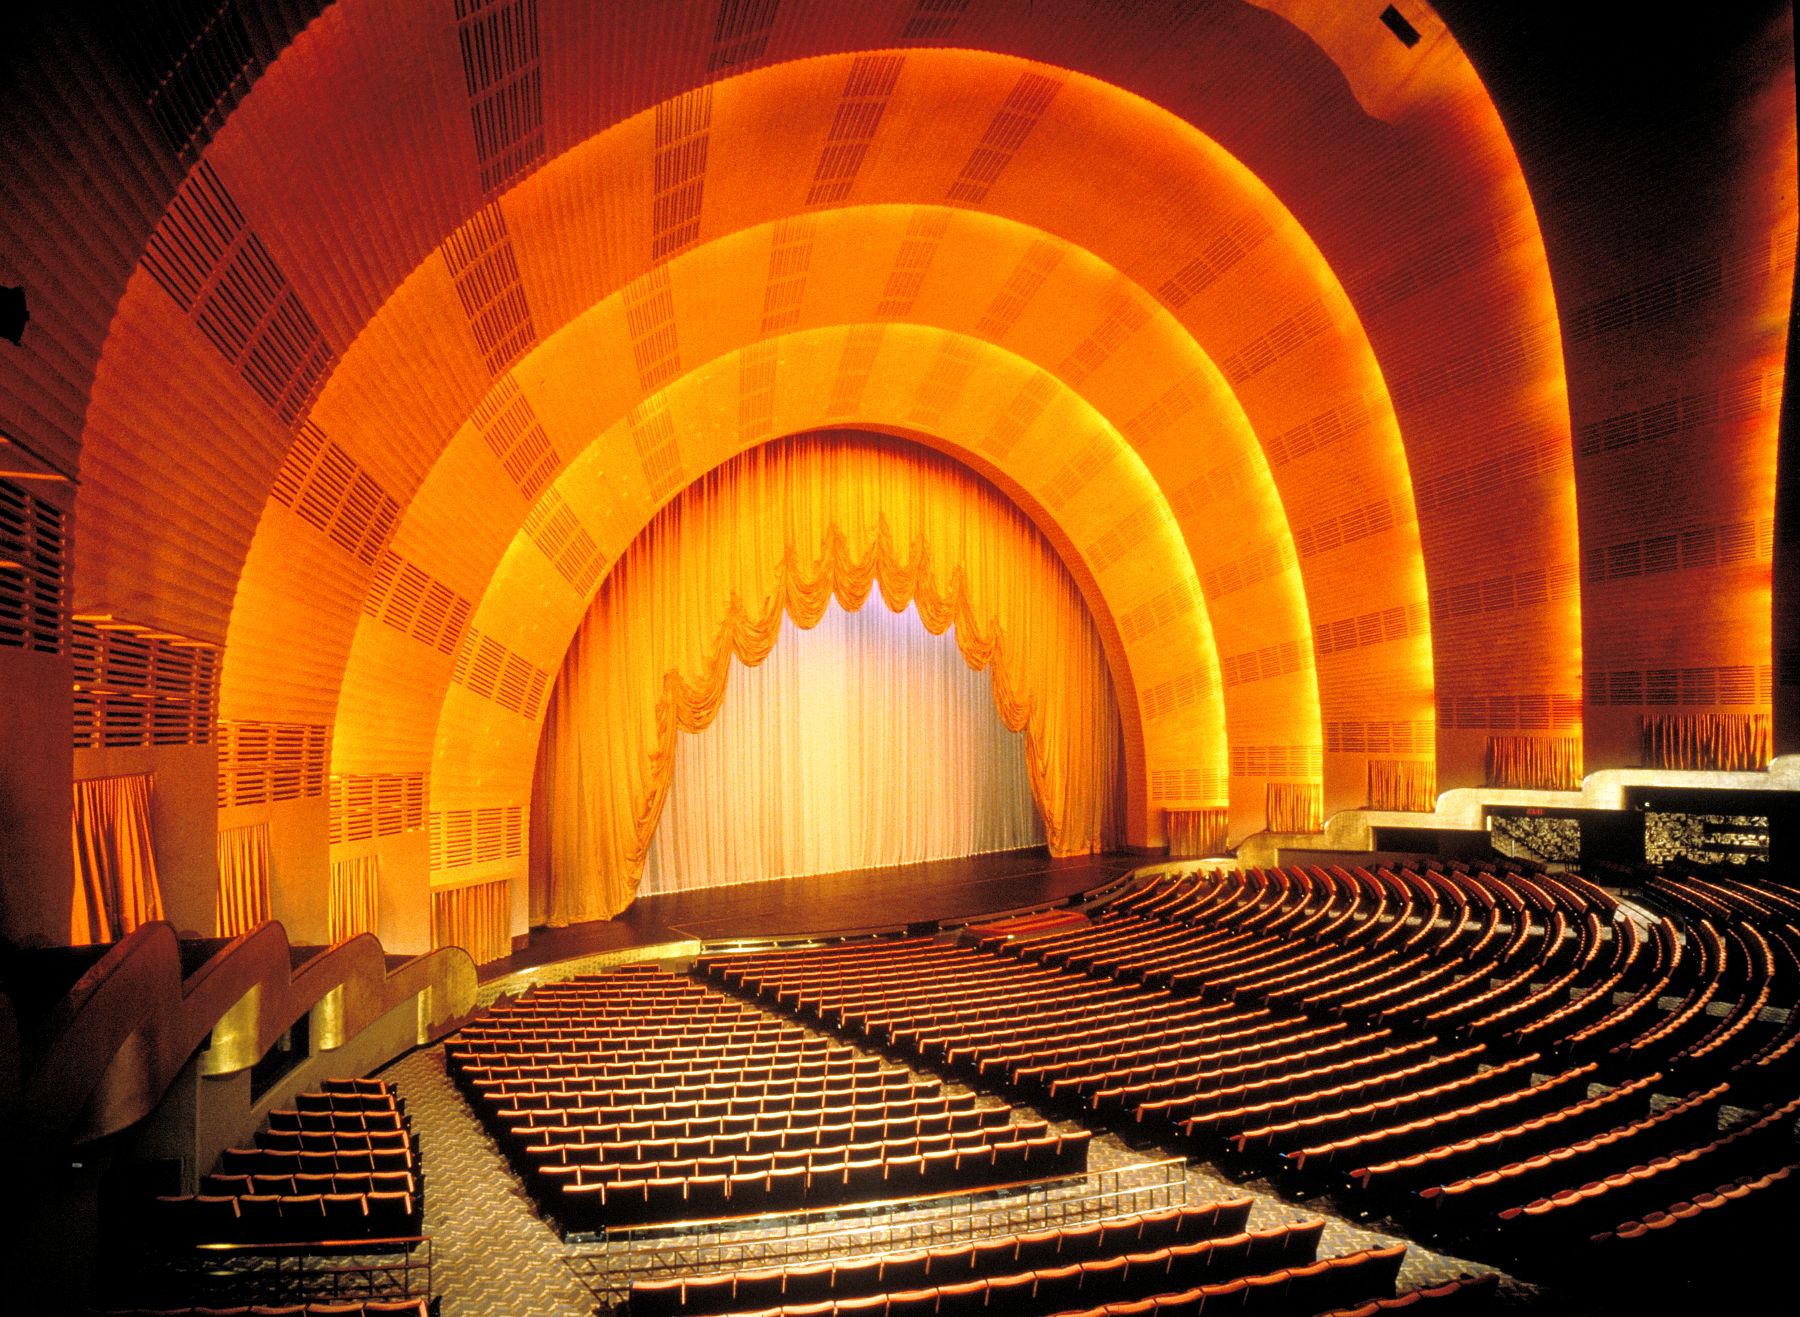
Radio City Music Hall, 1260 Avenue of the Americas, Rockefeller Center, New York
The Hall
On its opening night in December 1932, Radio City Music Hall was understood
to be unlike anything built before. The New York Herald Tribune called it
the most remarkable auditorium ever built. It was the product of two
outsized ambitions: Samuel “Roxy” Rothafel, the most successful
impresario of his era, who believed that audiences should feel the spell of
the theater before reaching their seat, and Donald Deskey, a young industrial
designer who spent his life savings on the competition presentation that won
him the commission. Together they gave the hall its character: uncompromising
modernity in service of the general public, a celebration of American
Modernism available to everyone.
Deskey’s commission encompassed more than thirty spaces — lobby
areas, smoking rooms, powder rooms, foyers, lounges — all completed on
a $50,000 budget for the theater’s December 1932 opening. Ezra Winter
painted the three-story Fountain of Youth mural that dominates the
grand staircase. Ruth Reeves designed the auditorium’s linen wall
fabric, its pattern of singers, musical instruments, and images symbolic of
the hall’s identity. Stuart Davis, Witold Gordon, Henry Billings, and
Buk Ulreich contributed murals for the lounges. The resulting interior was,
as a Herald Tribune critic noted at opening, a theater with no flamboyance,
no gilt, no rococo — uncompromisingly contemporary in every surface and
detail.

Auditorium — restored proscenium arch, gold leaf ceiling, and sunrise rings
What Had Been Lost
For four decades Radio City functioned as the largest single attraction in
New York City. By the 1970s, dwindling attendance and weekly operating costs
exceeding $175,000 had pushed the hall toward closure. Scheduled to shut
after the Easter Show of April 1978, it was saved at the last moment by an
interior landmark designation from the New York City Landmarks Preservation
Commission — one of the few such designations in the city’s
history protecting an interior rather than a facade.
The designation saved the building but could not arrest its drift.
Restoration campaigns in 1954, 1979, and 1988, each attempting to maintain
the original, had together gradually displaced it. The carpets had shifted
in color from the original scheme. Wall coverings had faded and been
substituted with approximations. The grand stair fascia had been painted
in a faux-leather finish. The Ezra Winter mural had darkened and yellowed.
Deskey’s original aluminum and bakelite furniture, once lining the
lobby walls, had been removed. By 1999, the hall that had been built to
define what was new had become a pale copy of its 1932 splendor.
The Approach
When Cablevision commissioned HHPA in 1999 to undertake a comprehensive
restoration of the hall’s 500,000 square feet, the challenge was
architectural and forensic in equal measure. HHPA’s
principal-in-charge and project director Stewart Jones described the work
as an interpretive restoration — a return to the 1932
design intent, informed by archival research rather than approximation,
while meeting 21st-century broadcast and technical requirements within an
eight-month window.
The methodology required working through layers of accumulated intervention
to locate the original design beneath them. Paint analysis, archival
photography, period manufacturer specifications, and physical evidence
within the building were treated as primary sources. What they revealed was
more specific, and in one case more arresting, than the existing conditions
had suggested.

Material pinup board — color studies and restoration research, 1999
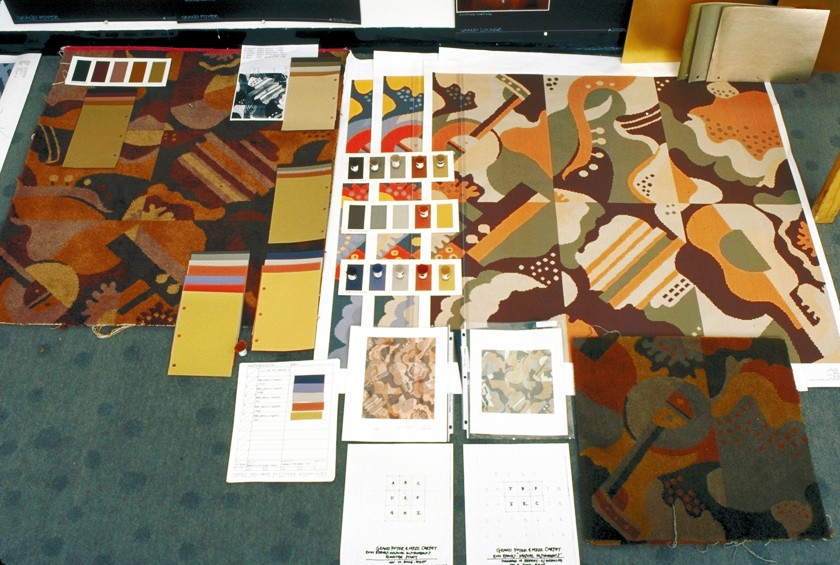
Interior materials and finish selections across the hall’s principal spaces
“This is an interpretive restoration — special dispensations
were made for contemporary updates where needed. But to give the building
as much of its original look as possible, extensive research went into the
look of lighting fixtures, wall coverings, furniture, carpeting, and
curtains.”
Stewart Jones, Project Director, HHPA
The Discoveries
The most arresting finding came in the auditorium itself. The linen wall
fabric designed by Ruth Reeves — its pattern of singers, musical
instruments, and images symbolic of the hall’s identity — had
been severed at mid-height during a prior restoration campaign.
Its lower half, cut away at some point between 1932 and 1999, had been
forgotten. Archival research established the original design in full; the
fabric was recreated and rewoven to show the complete pattern for the first
time in decades.
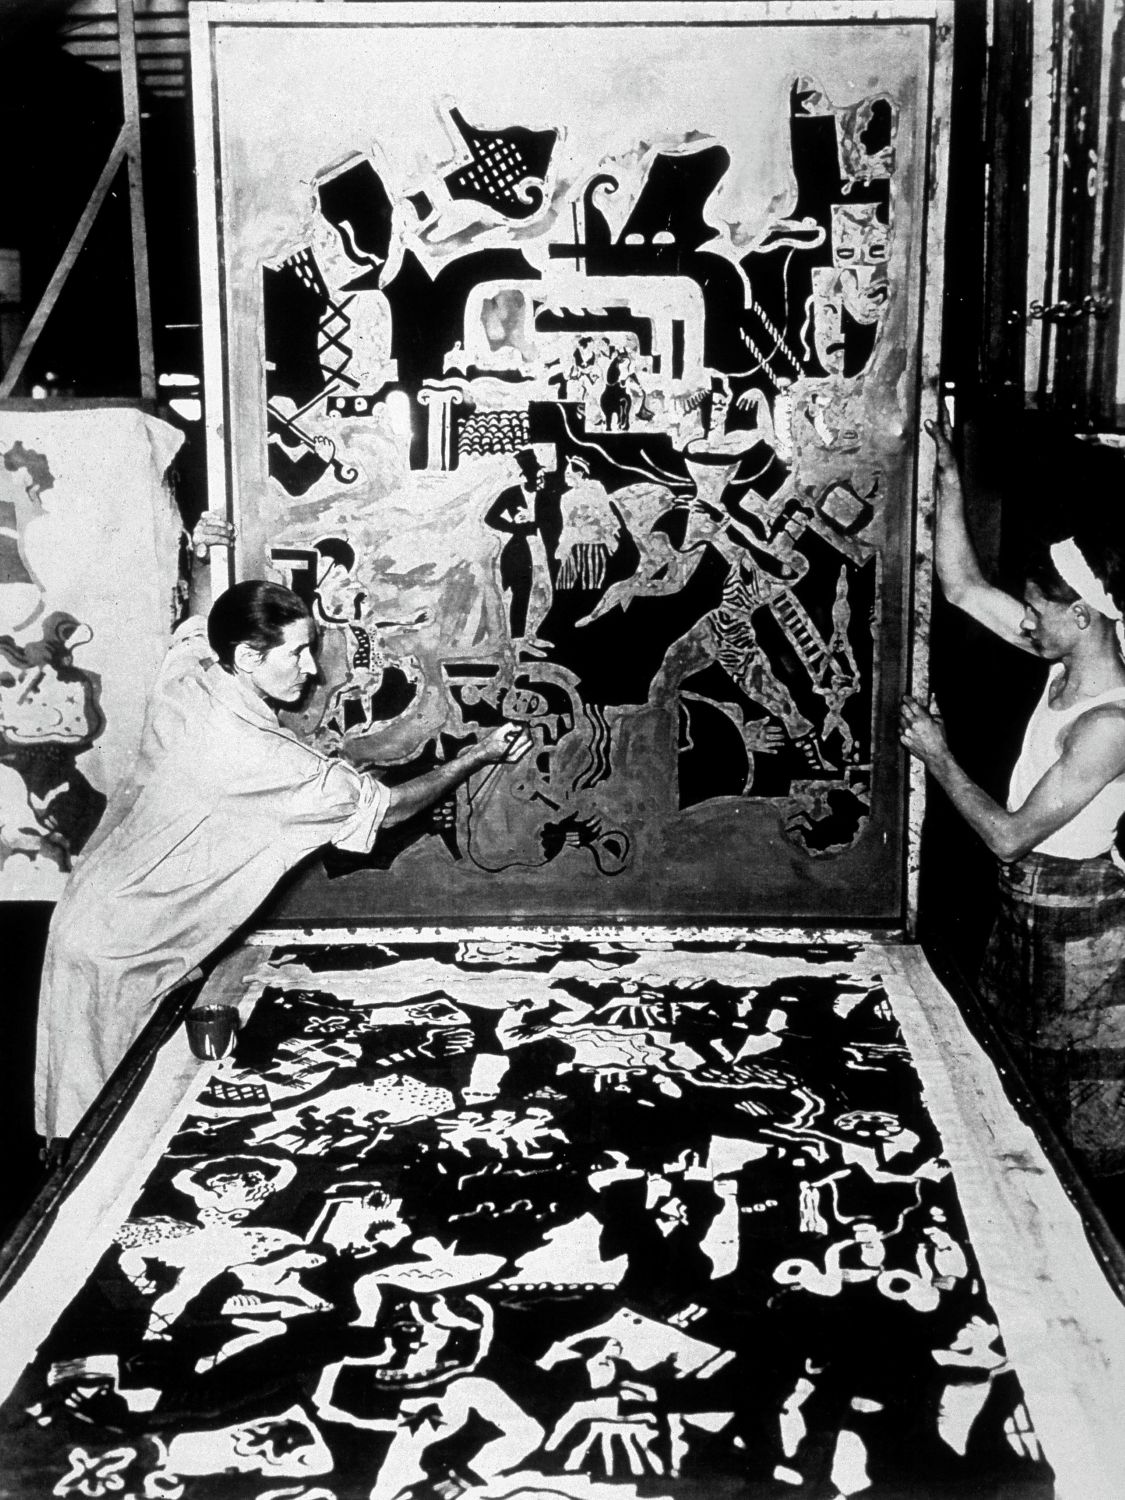
Original Ruth Reeves design, 1932
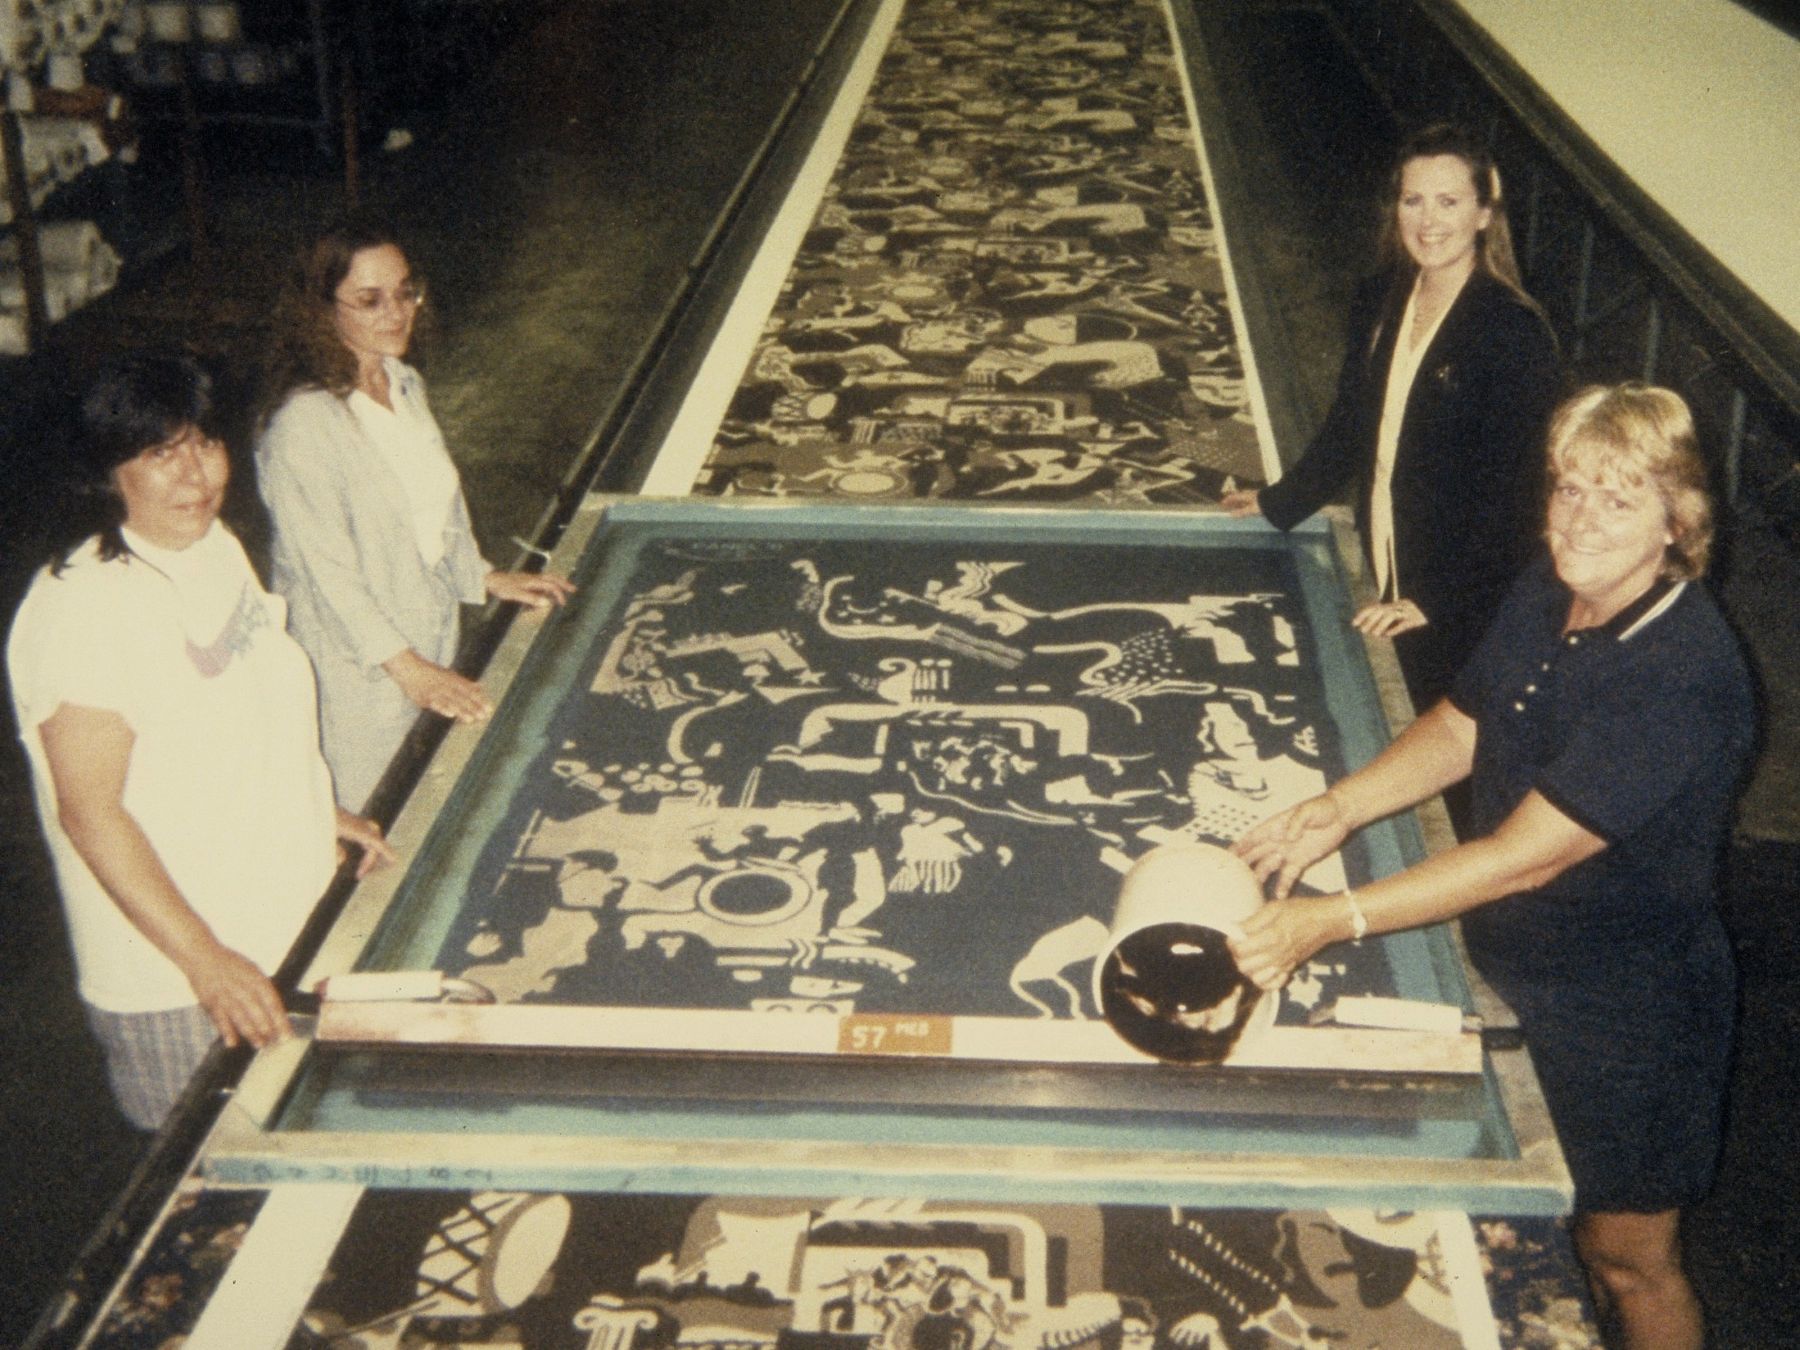
Full pattern restored, 1999
The lower half of the Reeves auditorium fabric had been cut away during a prior restoration. Archival research located the full original pattern; the fabric was rewoven complete.
A second discovery came in a different form. The Stuart Davis mural
Men Without Women, one of the lounge commissions from the original
Deskey interior, had been on loan to the Museum of Modern Art for more than
twenty years. The restoration returned it to the hall.
In the Grand Foyer, the three-story Ezra Winter mural — sixty feet
long, following the curve of the grand staircase — was restored to
its original warmth after decades of yellowing and darkening. The
Deskey-designed Singing Woman carpet was rewoven in its original
color scheme. All 5,901 seats were refabricated by American Seating
Corporation — the same company that had developed the original design
and manufactured the original seats in 1932.

Grand Foyer — Ezra Winter’s Fountain of Youth mural restored after decades of yellowing
The Technical Work
What was equally important — and deliberately invisible — was
the hall’s technical transformation. More than 1,000 miles of new
wiring were installed behind restored surfaces. A 67-year-old vacuum tube
dimming system was replaced with computer-controlled ETC equipment. Broadcast
infrastructure was woven into the building’s structure: a street-side
power and control room for remote broadcast trucks, 35 camera positions for
high-definition television, and high-speed broadband connectivity —
none of it visible in the landmarked interior.
On stage, the original hydraulic system that operates three stage lifts and
the orchestra lift — a Peter Clark Company installation from 1932,
whose technology was subsequently adapted for aircraft carrier lifts by the
U.S. Navy during World War II — was given new valves while the original
brass control panel was retained in place. A new J.R. Clancy computer console
now stands beside it. The original 43-foot turntable, the ice-skating
surface, and the steam curtain perforations that allow performers to appear
through mist remain.
The acoustician Jaffe Holden addressed an echo condition that had worsened
over decades as the auditorium’s sound-absorbent ceiling arches were
repainted. The lighting designers Fisher Marantz Stone restored the existing
sconces, chandeliers, and color-changing “sunset” coves of the
barrel-vaulted ceiling while bringing light levels to contemporary standards.
The neon marquee was returned to its 1930s colors — the original
red-and-blue piping and Noviol gold lettering not seen since the decade the
hall opened. The theater closed in February 1999 and reopened the following
fall: eight months from the day work began to the day audiences returned.

Exterior marquee — original red-and-blue neon piping and Noviol gold lettering restored to the 1930s color scheme
The Lounges and Public Spaces


Men’s Grand Lounge · First Mezzanine Women’s Lounge · Basement Grand Lounge — Deskey furnishings and lounge murals restored throughout all six mezzanine lounge spaces
Project data
Location1260 Avenue of the Americas, Rockefeller Center, New York, NY
CompletedFall 1999
Project cost$70 million (Cablevision)
Building area500,000 sq ft
Seating5,901 seats (refabricated by American Seating Corp., the original 1932 manufacturer)
Stage140 ft wide × 56.5 ft deep; three hydraulic stage lifts; 43-ft turntable; ice-skating surface
ClientCablevision / Madison Square Garden / Radio City Productions, LLC
DesignationNYC Interior Landmark · National Register of Historic Places
ScopeGrand Foyer; Auditorium and three Mezzanines; Grand Lounge; six Mezzanine Lounges; back-of-house; exterior marquee; all MEP, broadcast, and ADA systems
Economic impact$342M in annual NYC sales generated by the hall (KPMG Peat Marwick); the $70M restoration generated an additional $112M in city sales and 1,100+ jobs
Project team
ArchitectHardy Holzman Pfeiffer;
StructuralRobert Silman Associates
MEP engineerMeyer Strong & Jones Engineers
TheaterFisher Dachs Associates
LightingFisher Marantz Stone
AcousticsJaffe Holden Scarbrough
Historic pres.Building Conservation Associates
Graphics & signage212 Associates
Construction mgmtBarr & Barr Builders