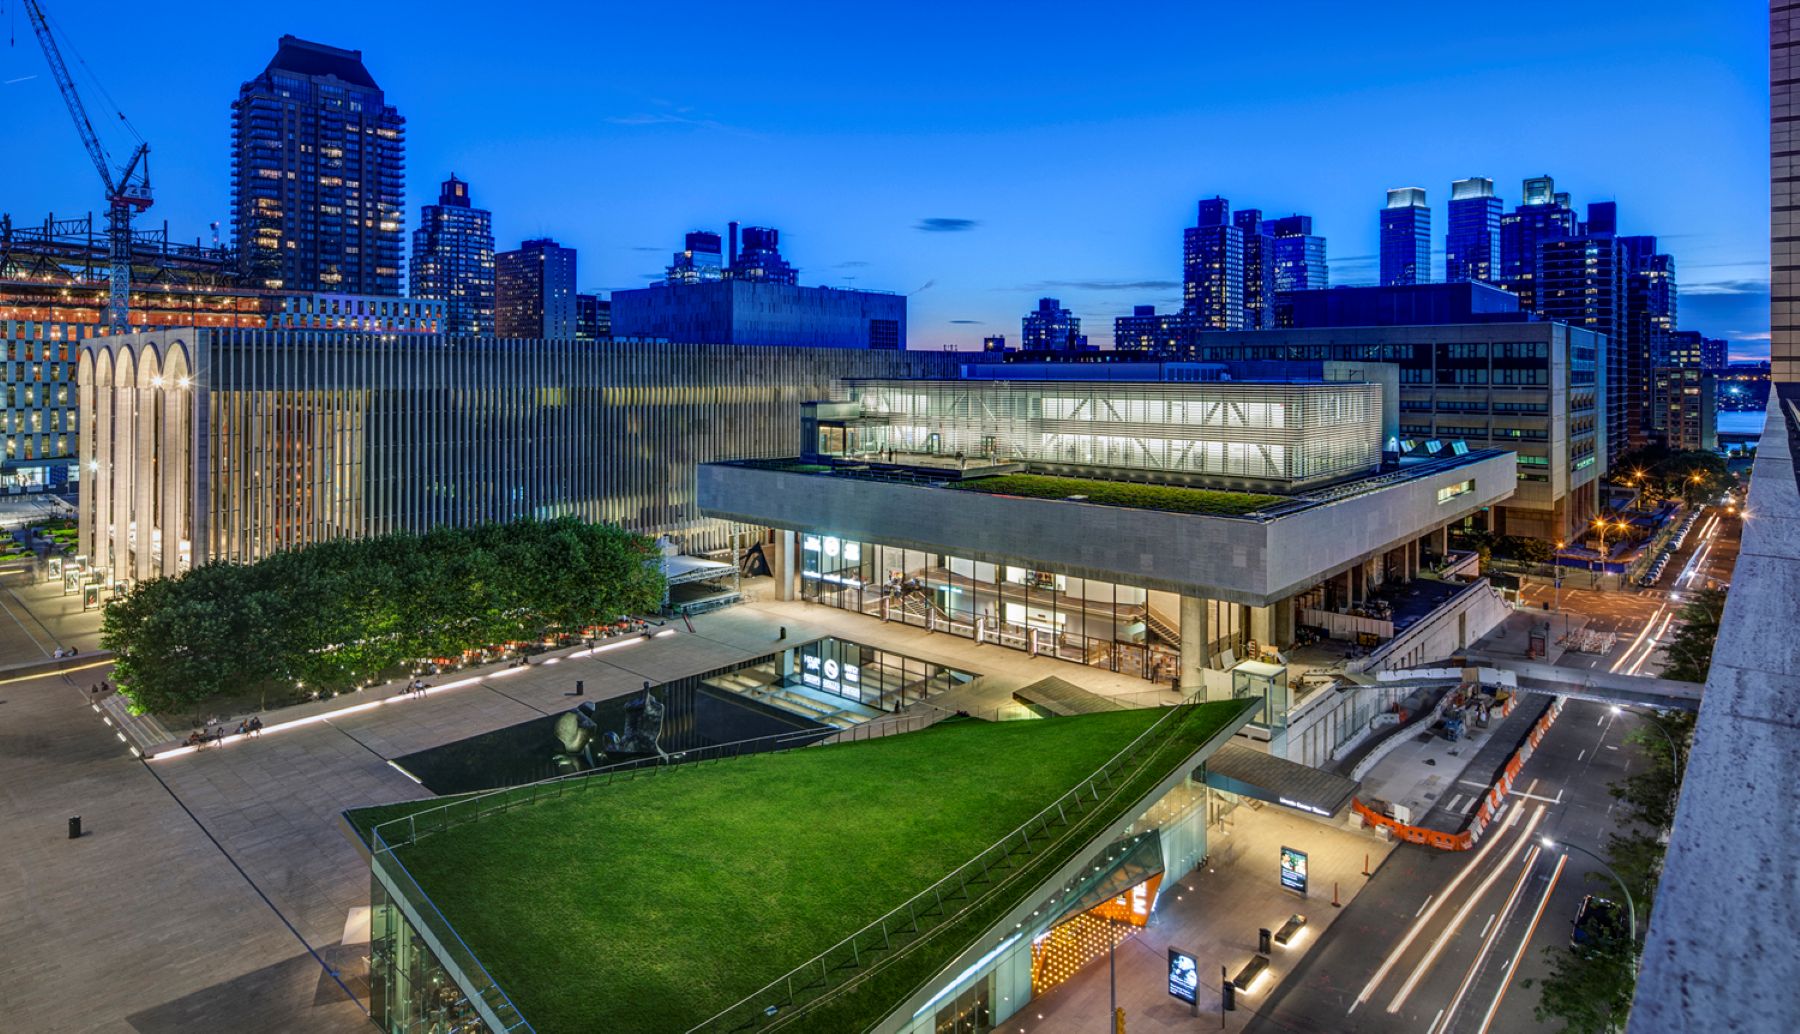

Lincoln Center Theater needed a third stage — a permanent home for LCT3, its initiative devoted to the work of emerging playwrights, directors, and designers. After studying several locations across the campus, the team concluded the most suitable site was the most improbable one: the rooftop of the Eero Saarinen-designed Vivian Beaumont theater building, one of the most iconic concrete-and-travertine structures in American architecture.
Appropriate additions to Saarinen buildings are notoriously difficult; his structures do not easily accept them, whatever their design. Two opposing strategies presented themselves — to contrast, or to complement. Investigating the building’s armature and its giant twenty-foot concrete Vierendeel trusses made the answer clear: the existing structure itself should inform the composition.
Perched on Six Points



Respecting the rigor of Saarinen’s design, the program is held in a simple rectangular volume that complements the existing building, while exterior walls of steel trusses, glass curtainwall, and an aluminum screenwall mark the addition as unmistakably new. The rooftop volume rests on just six structural points, set atop the Beaumont’s existing concrete columns — three to a side. Steel trusses, the longest 150 feet, bridge point to point to carry the two-story addition. Their diagonal bracing becomes a visible, defining element of the architecture, present in every major public space with a view out.
By day the theater appears only from a few vantage points within the plaza; by night the new volume seems to float above the existing roof.
— H3 Hardy Collaboration Architecture

A Theater Inside a Negotiation

The 23,000-square-foot addition holds the 112-seat Claire Tow Theater along with a large rehearsal room, offices, dressing rooms, a bar and café, a green roof and terrace, a new elevator tower, and a daylit lobby — a venue scaled to present new ideas to smaller audiences, complementing Lincoln Center’s larger houses. Building it required threading an extraordinary web of governance. The City of New York owns the land; it is leased to Lincoln Center for the Performing Arts; the building below is shared by Lincoln Center Theater and the New York Public Library for the Performing Arts. Every move demanded consensus among them.
The elevators that carry visitors from the plaza to the Claire Tow pass directly through the Library’s book stacks. The new elevator tower’s two cabs fit precisely into the space of three of Saarinen’s concrete ceiling coffers — a fit so exact it required coordinating with the Library to rearrange book stacks to make room. The single position available for a construction crane was on West 65th Street, which had to be closed overnight only, to spare the neighborhood daytime disruption. These constraints raised the project’s cost to $42 million, roughly $866 a square foot, and the building still opened on schedule for LCT3’s first show in June 2012.
Sustainability Wrapped Around the Stage
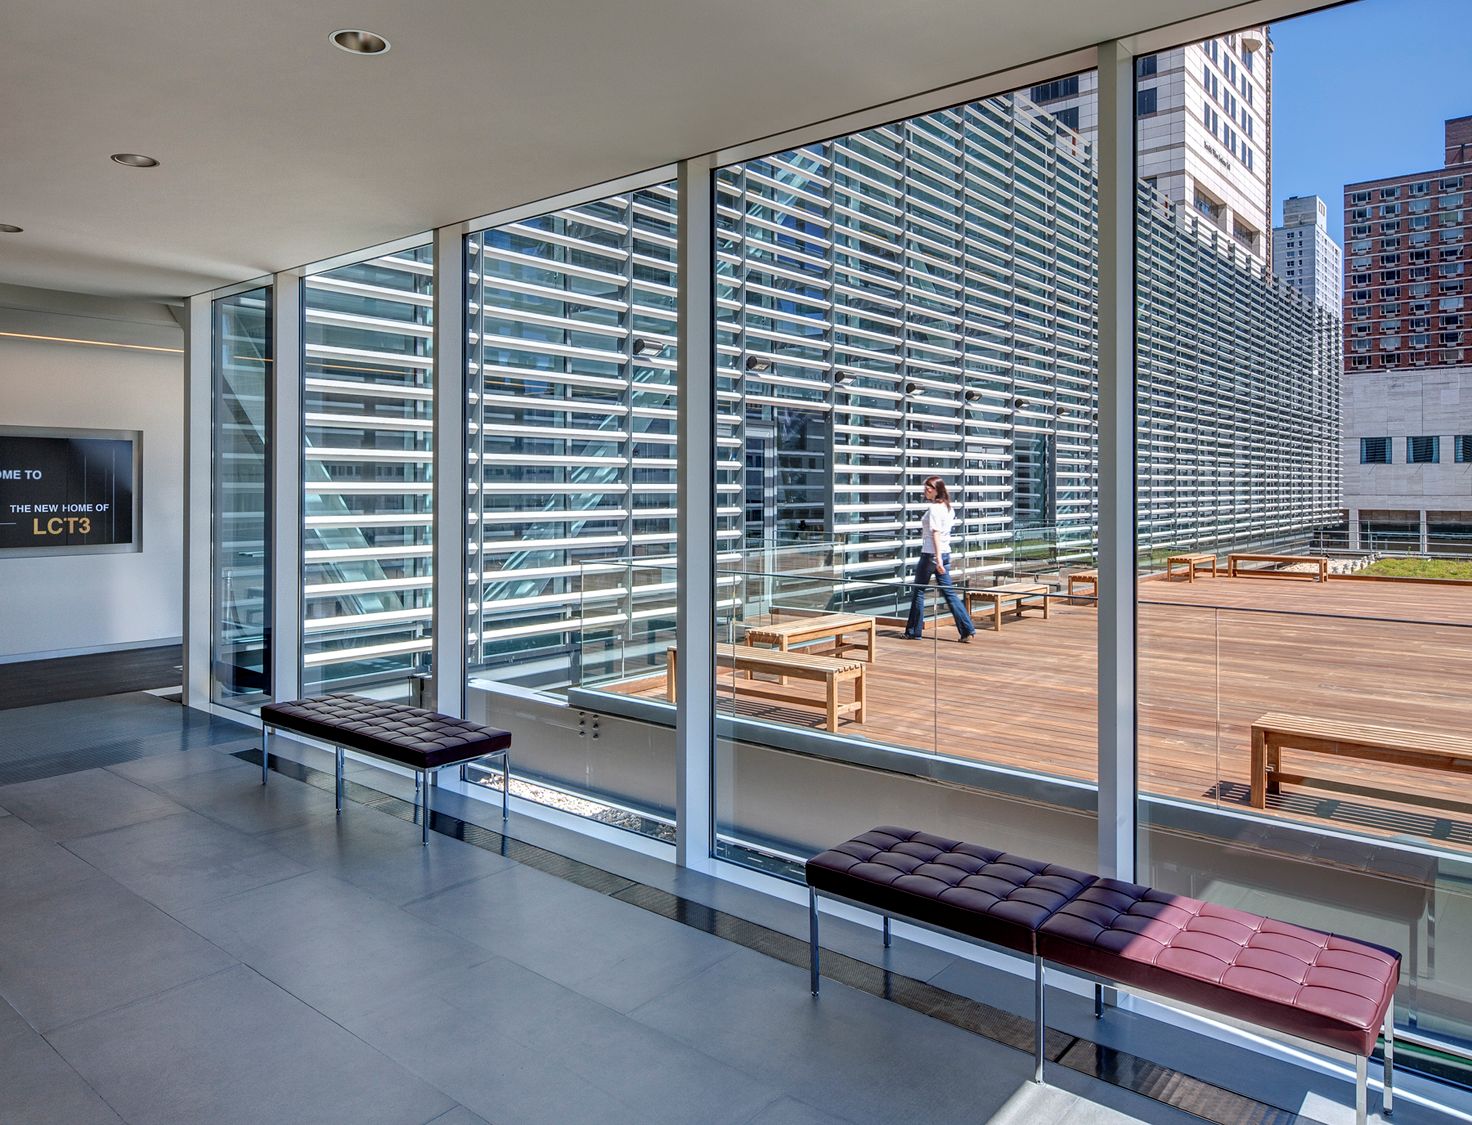
The plan wraps the energy-intensive theater in the building’s other program spaces, reducing the theater’s heat gain and loss while giving the daily-use rooms daylight and views. The aluminum screenwall doubles as solar shading and aesthetic device; a 5,300-square-foot green roof — native plantings and low-maintenance sedum — covers more than forty-four percent of the site footprint and lets staff and visitors connect with nature in the center of the city. Though not subject to Local Law 86, the team adopted its targets as a guide, reducing water use by thirty percent and energy use by twenty to thirty percent, in pursuit of a LEED Silver rating or higher.

The Claire Tow is the rare addition that earns its place by deference — a glass box that nests snugly on a modern landmark, gives emerging artists a permanent stage, and proves that the most demanding sites in the city can still yield buildings of quiet confidence.