
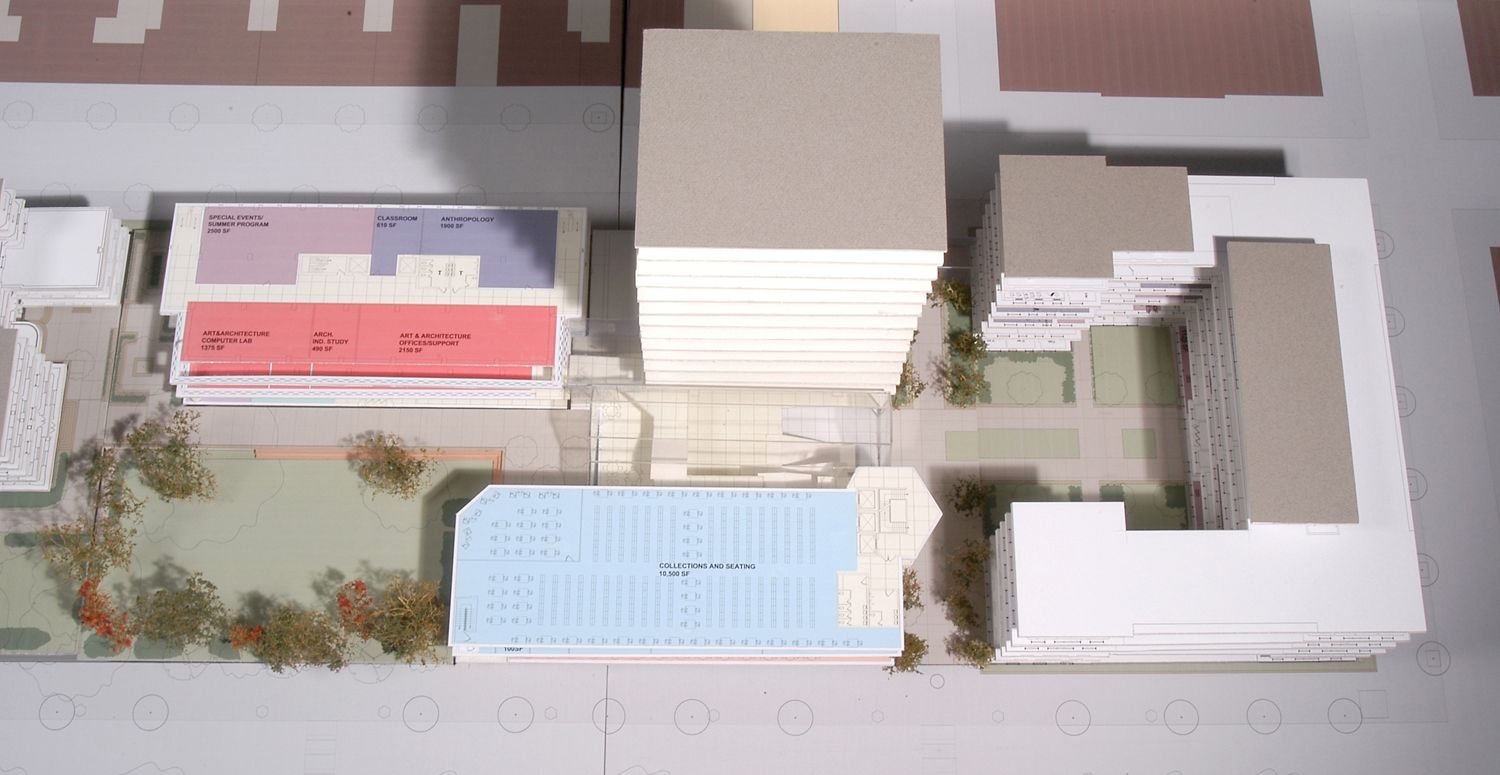
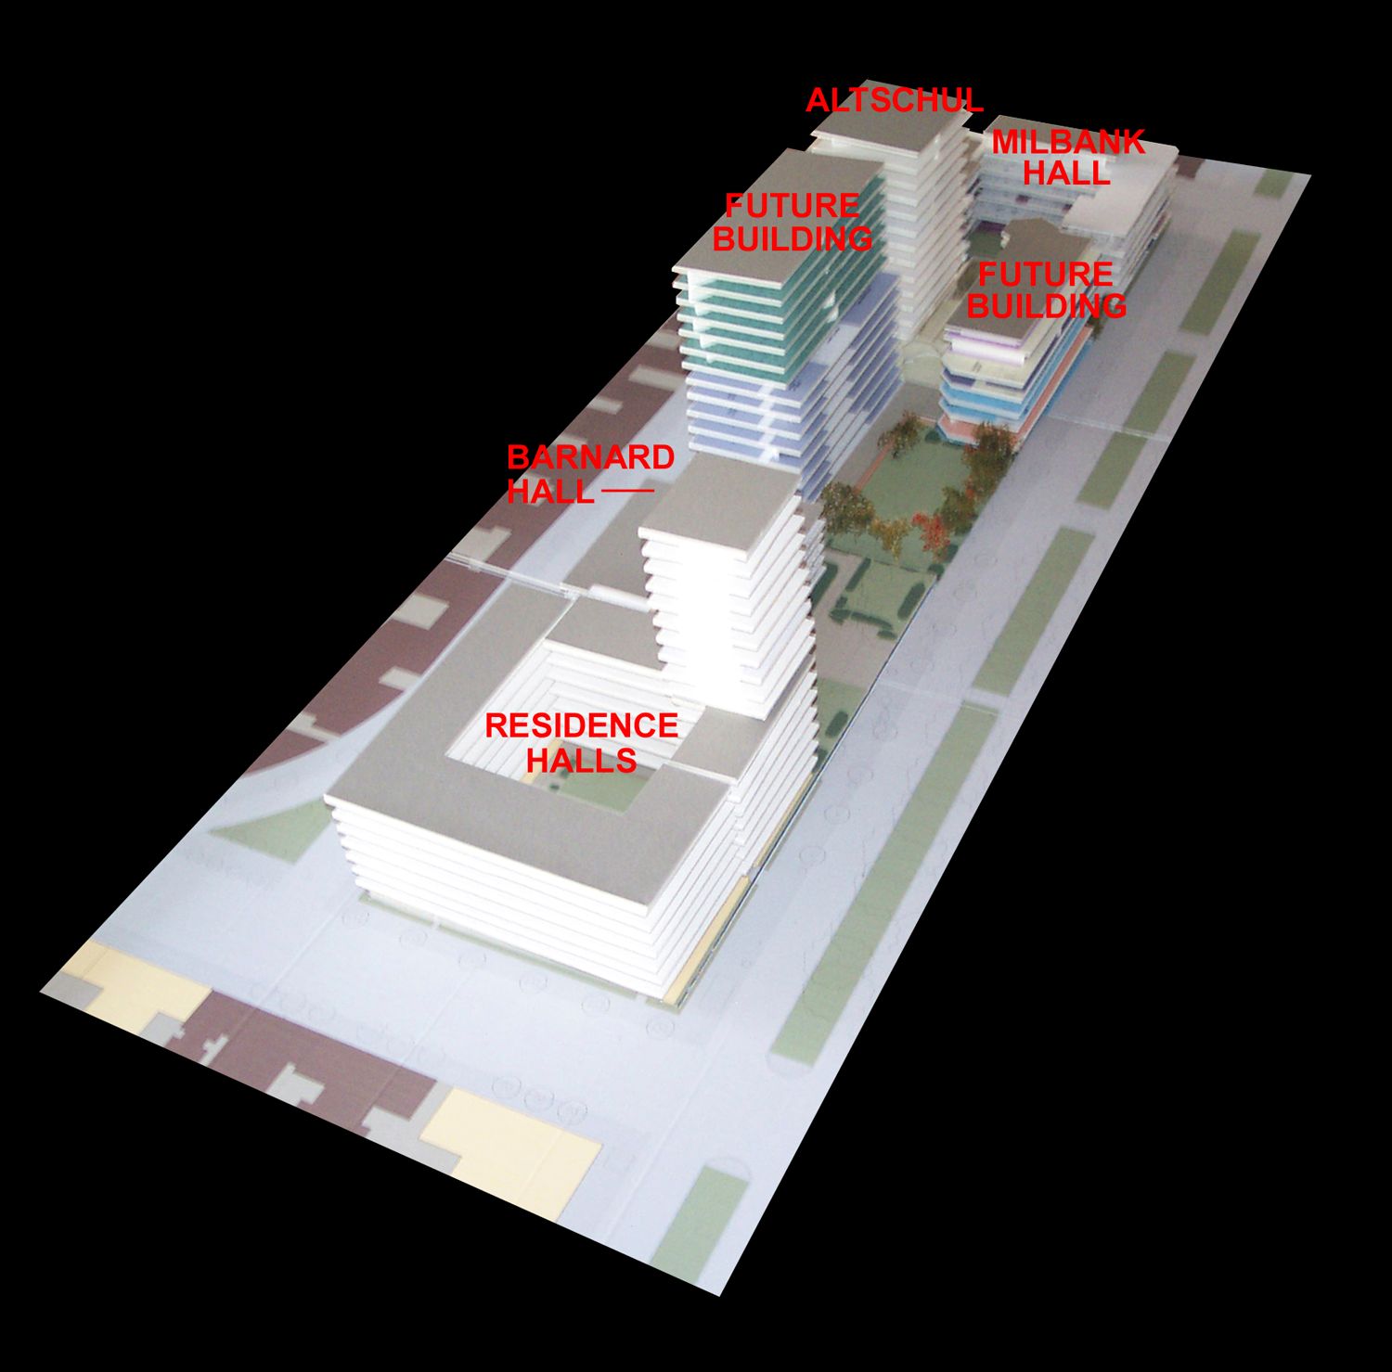
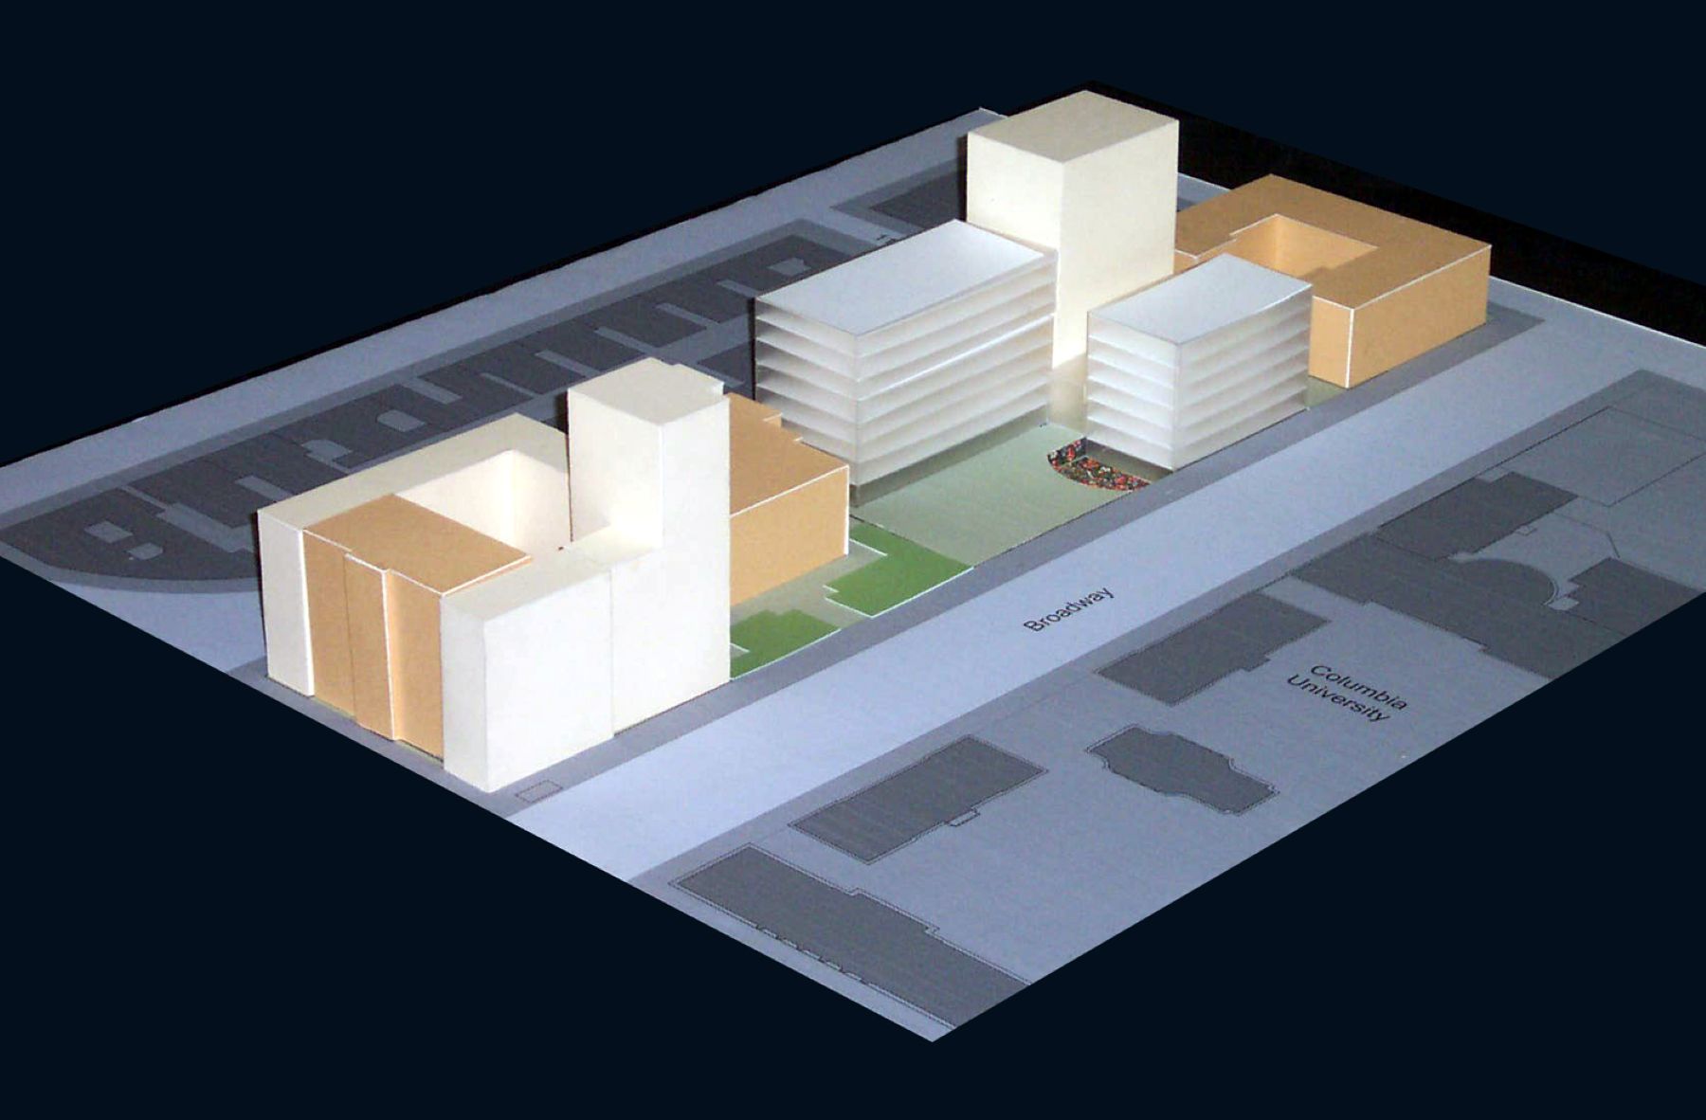
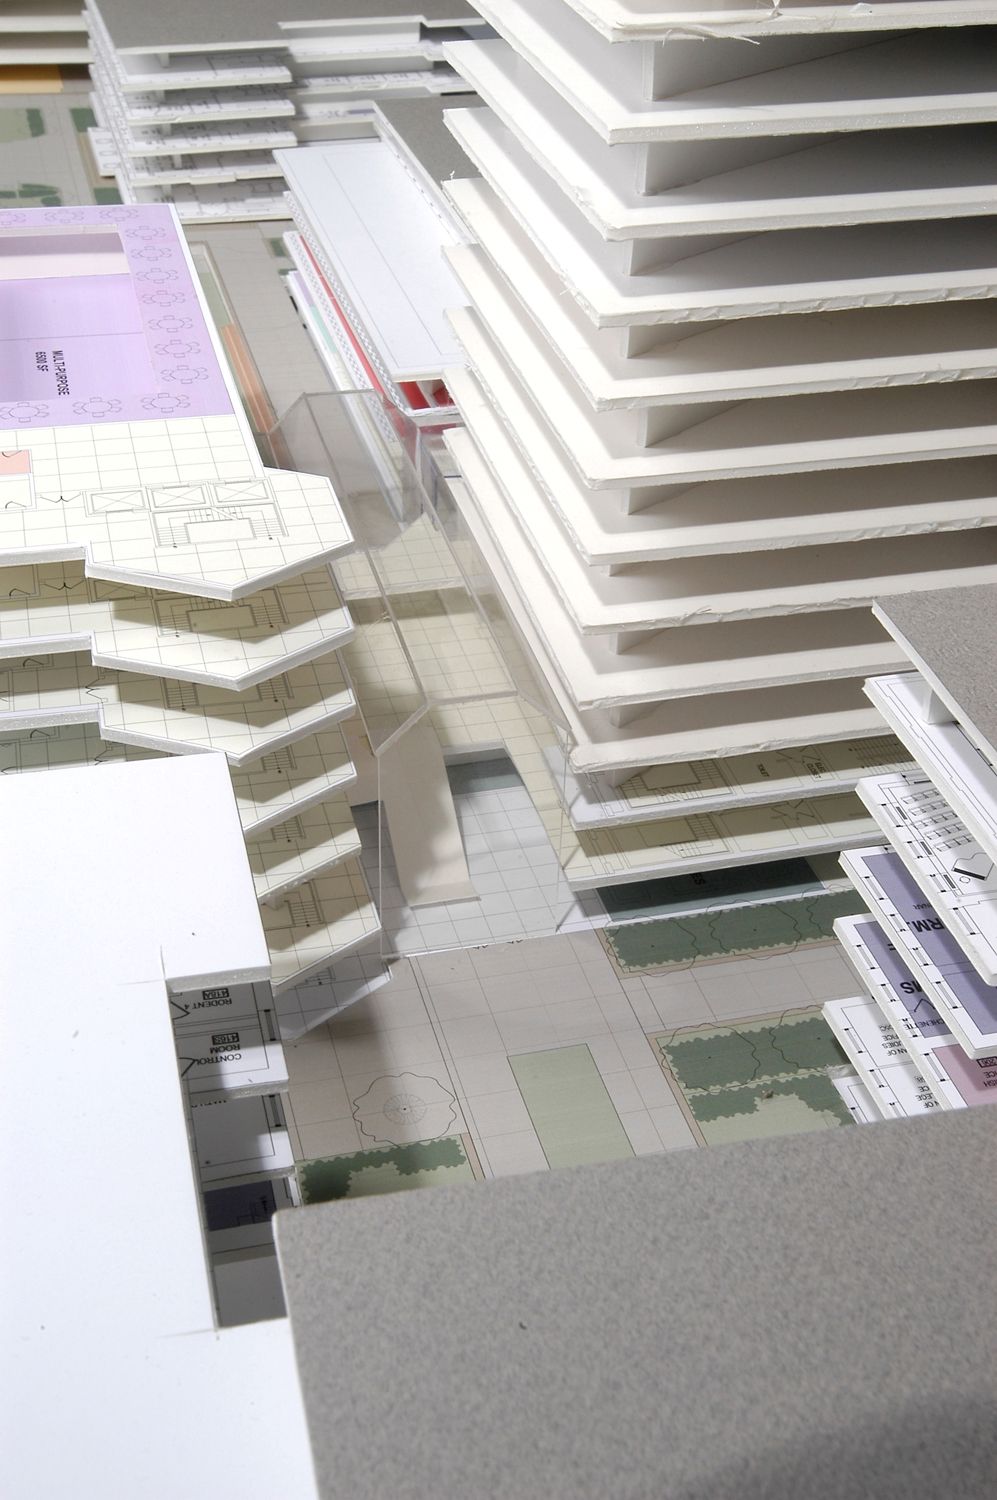
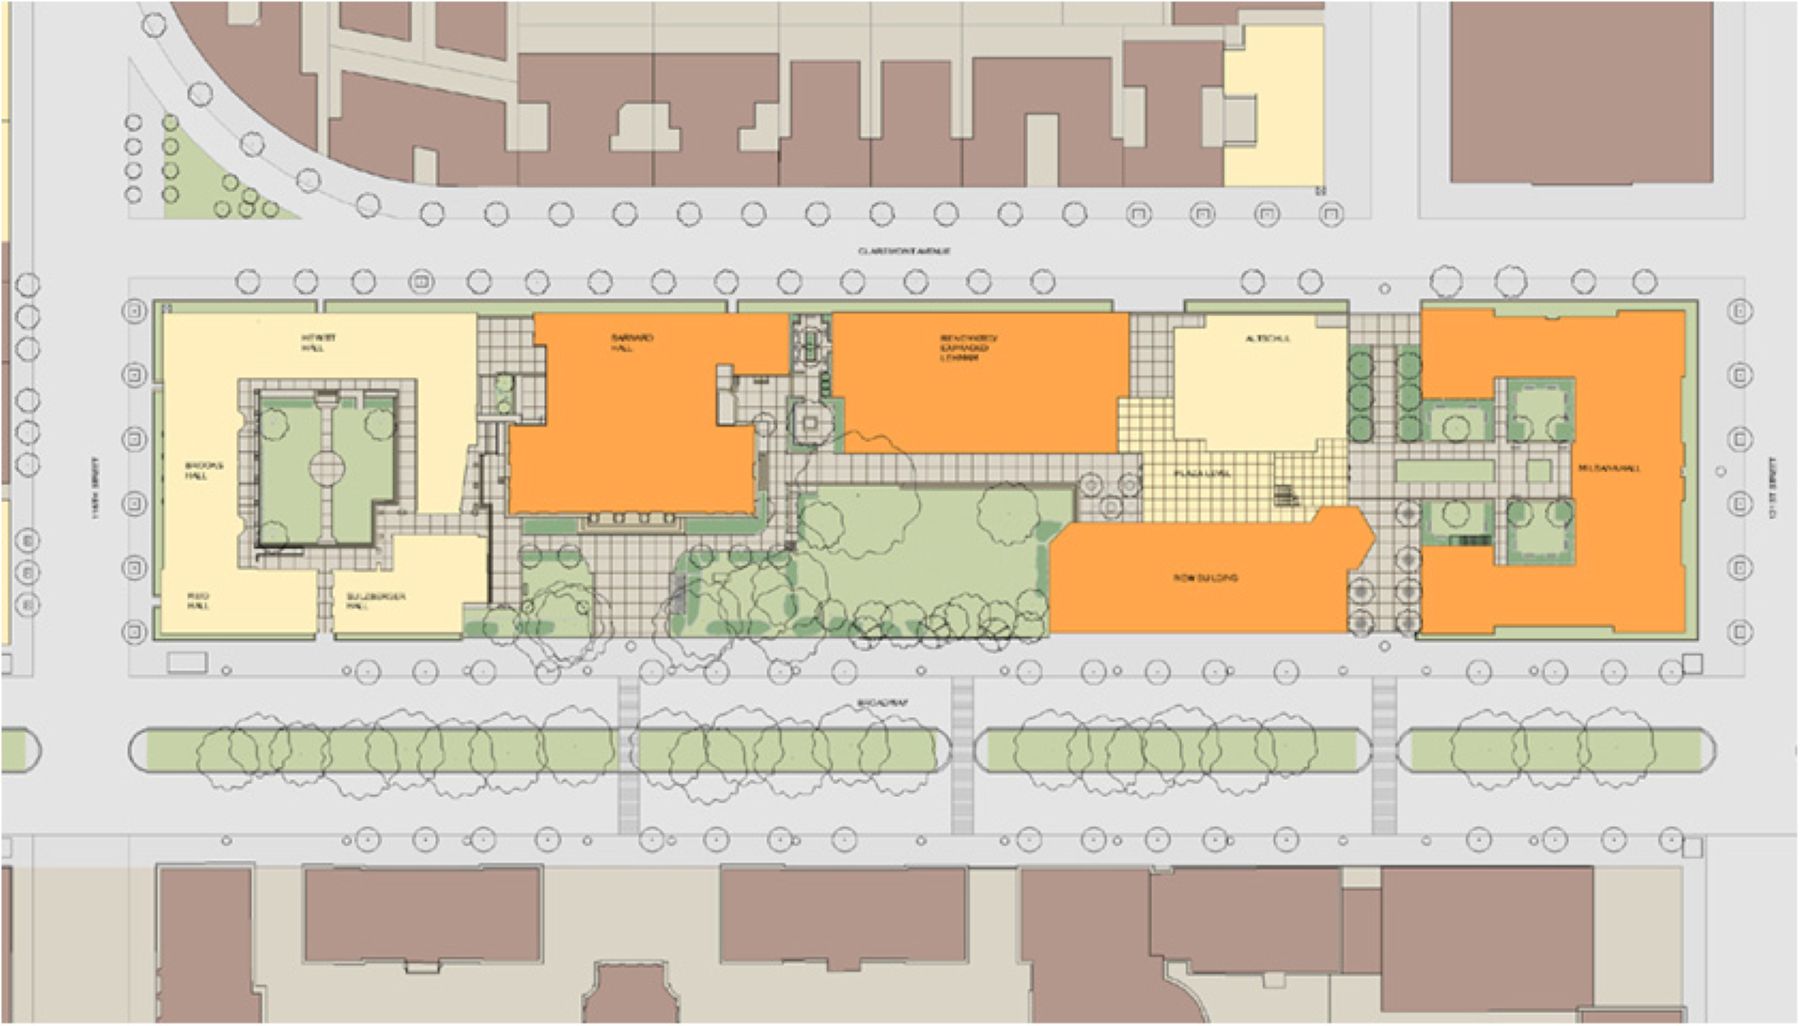
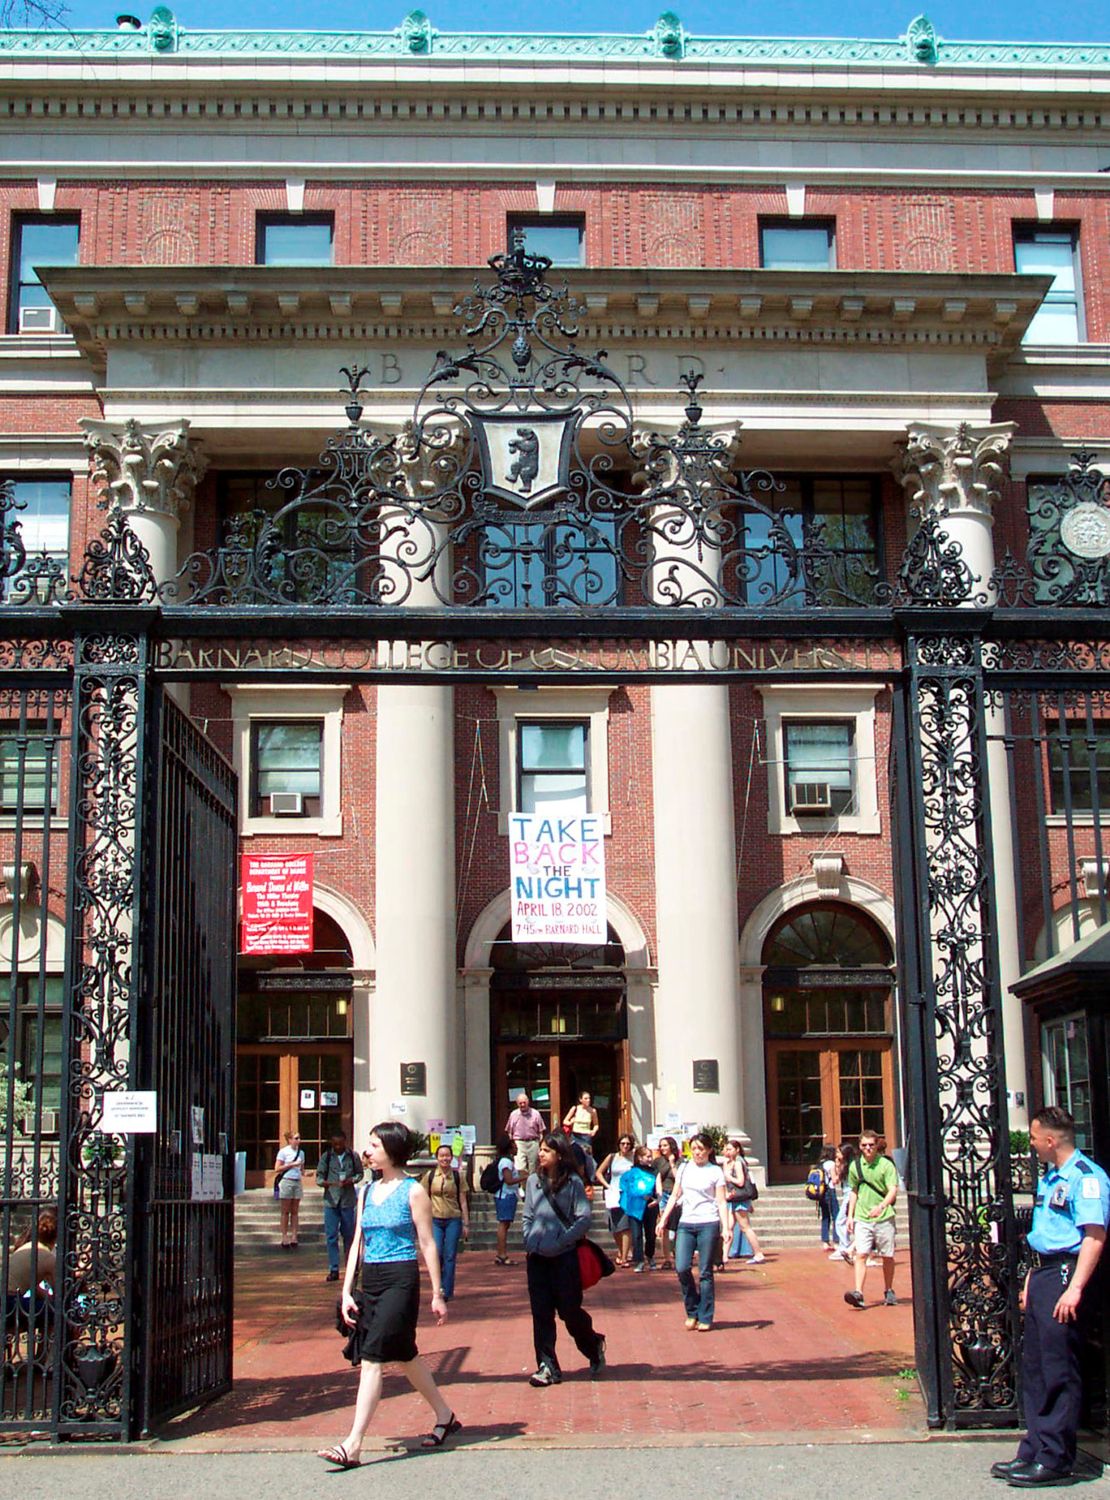
Our architectural master plan and space program for Barnard College outlines a set of long-term physical growth recommendations in support of the College’s Strategic Plan. New learning, assembly, dining, administrative, and program support facilities can be achieved through new construction, infill, and renovation projects on campus.
Work efforts included: existing building assessment; evaluation of potential building sites; concepts for new construction as well as renovation and re-use; recommendations for pedestrian circulation improvements; concepts for graphics and signage systems, lighting, and landscape improvements; preliminary cost estimate; and a phased implementation strategy.
To alleviate space shortages, the master plan proposes 117,000 square feet of new construction and extensive renovation within existing facilities. Phased construction plans will provide for expansion of academic departments currently underserved, a new state-of-the-art library and information resources, enhanced dining facilities, improved social gathering places, and additional meeting and classrooms.
Also addressed are improvements to the campus landscape, including streetscape enhancements along the perimeter, lighting on and around campus, and wayfinding via new signage and graphics. Together these recommendations present a unified, accessible, and attractive environment.
CLIENT: Barnard College
COMPLETION: 2002
SIZE: 4.5 Acres