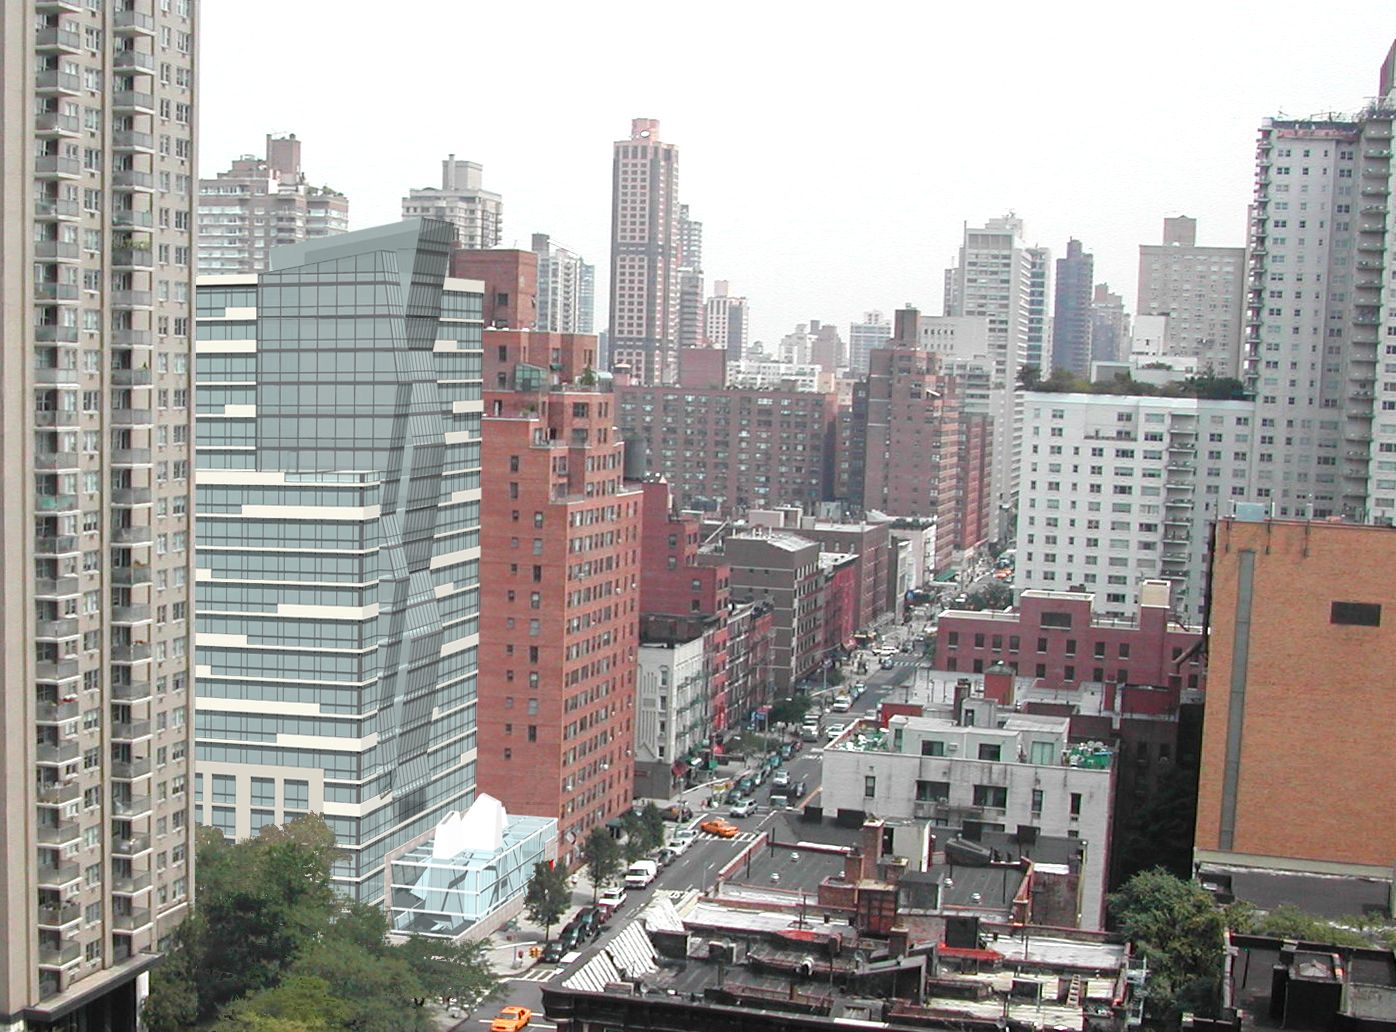
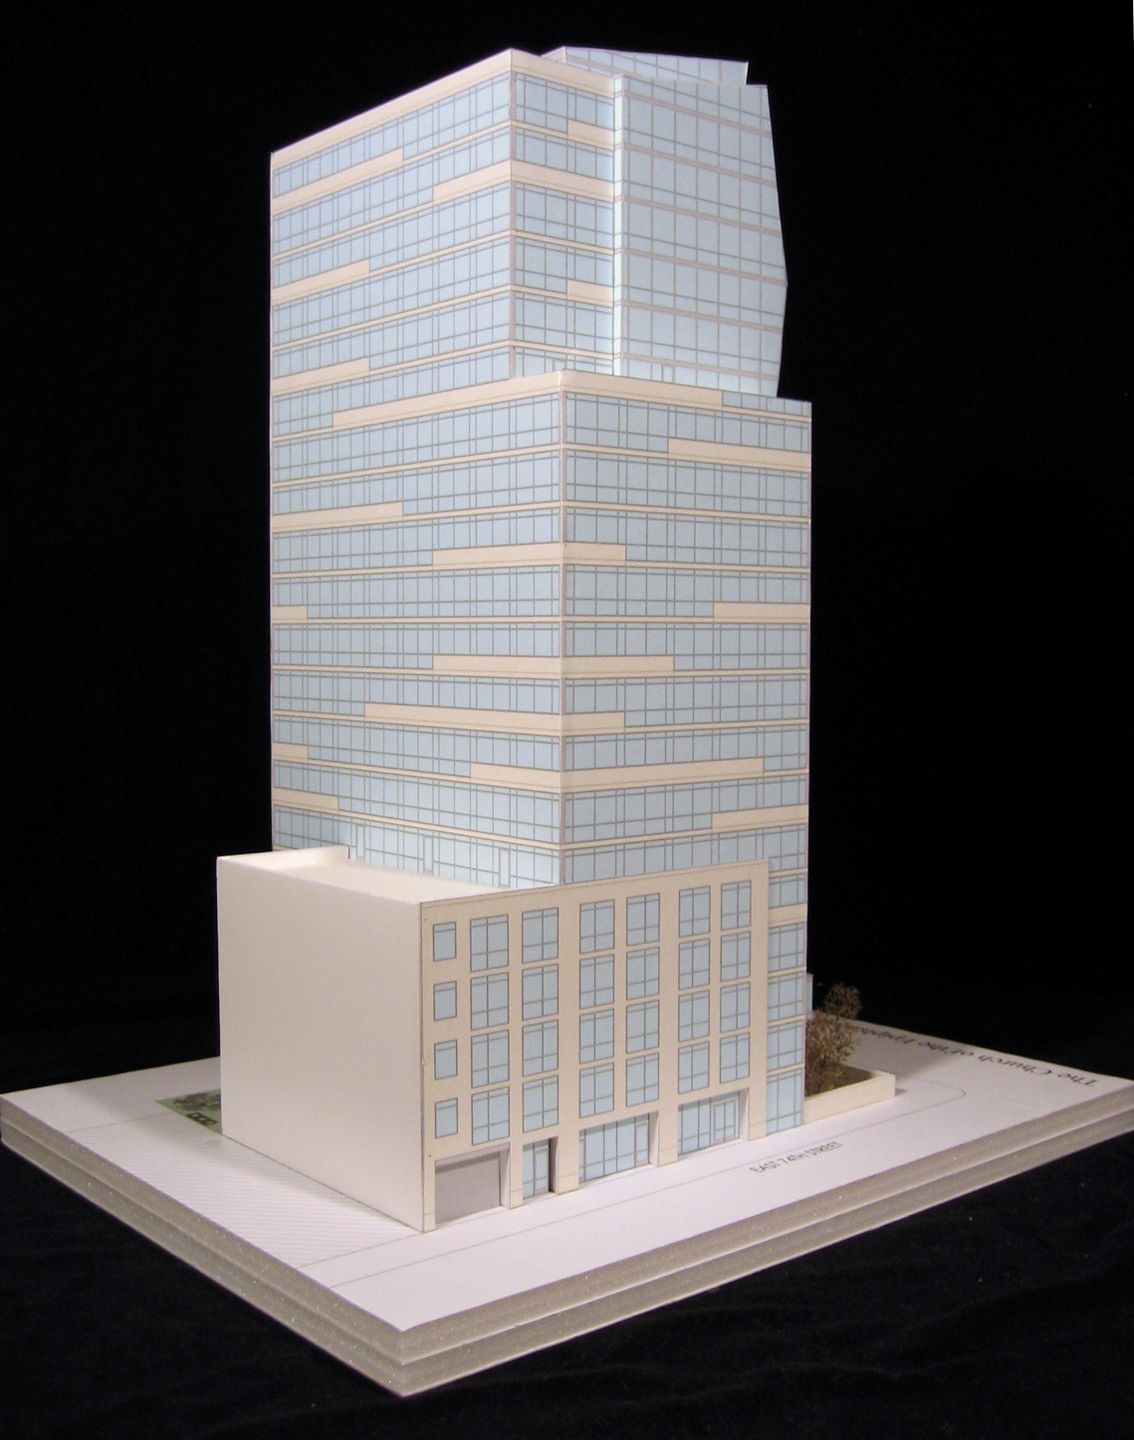
In 2005, the Church of the Epiphany, on Manhattan’s York Avenue and 74th Street, voted to expand its sanctuary and acquire more space for social gathering, classrooms, library, and administration. As a result, H3 was commissioned to design two structures. The first, a new church, is a light-filled space below street level. The second is a 21-story residential tower, built using the air rights over the church.
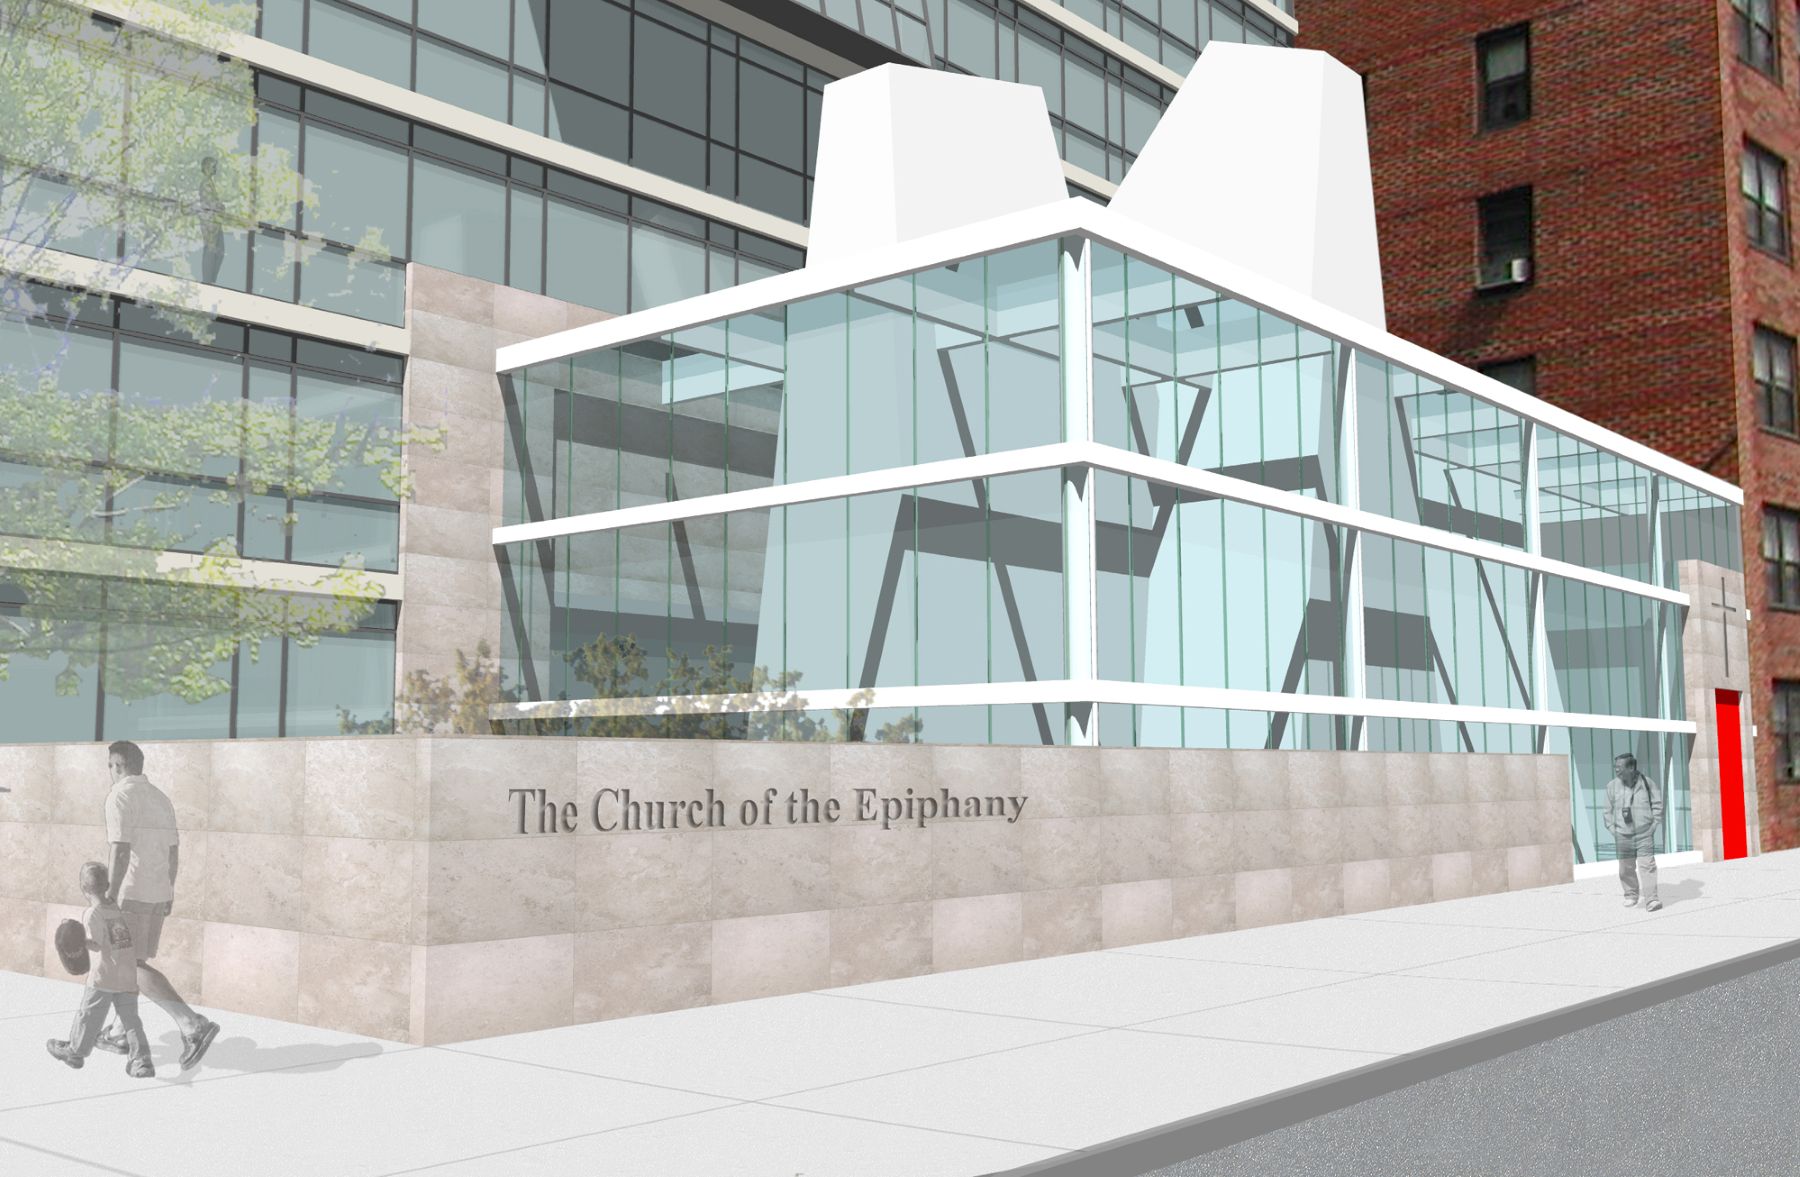
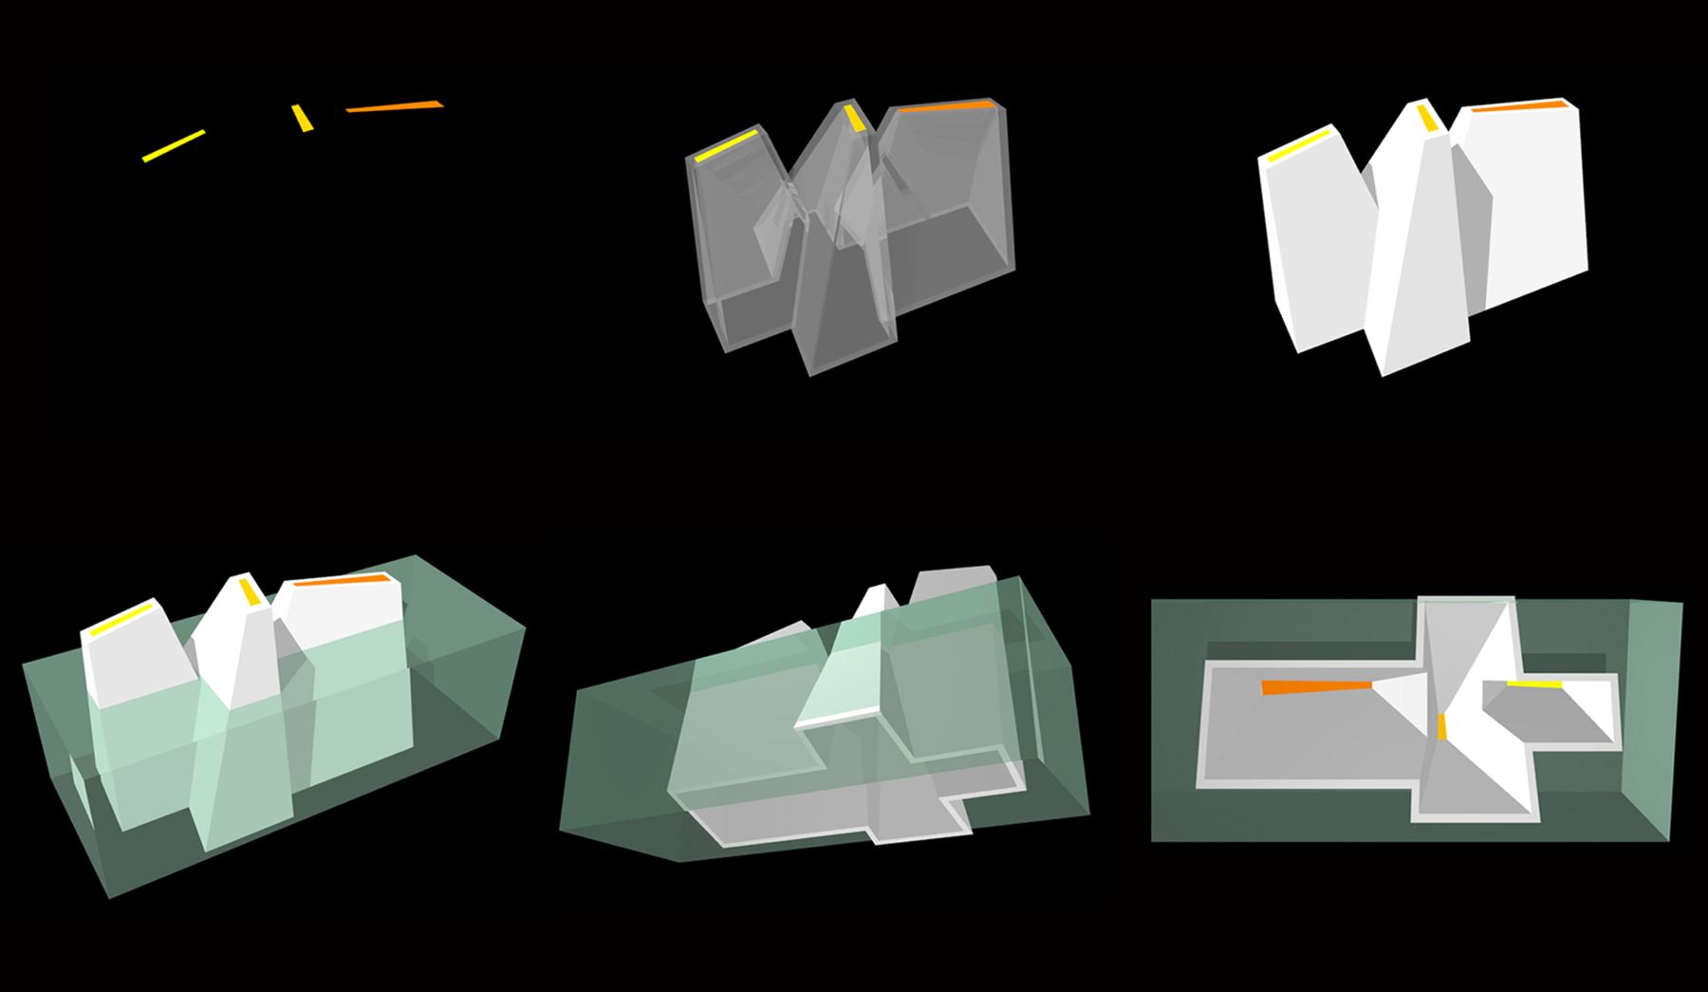
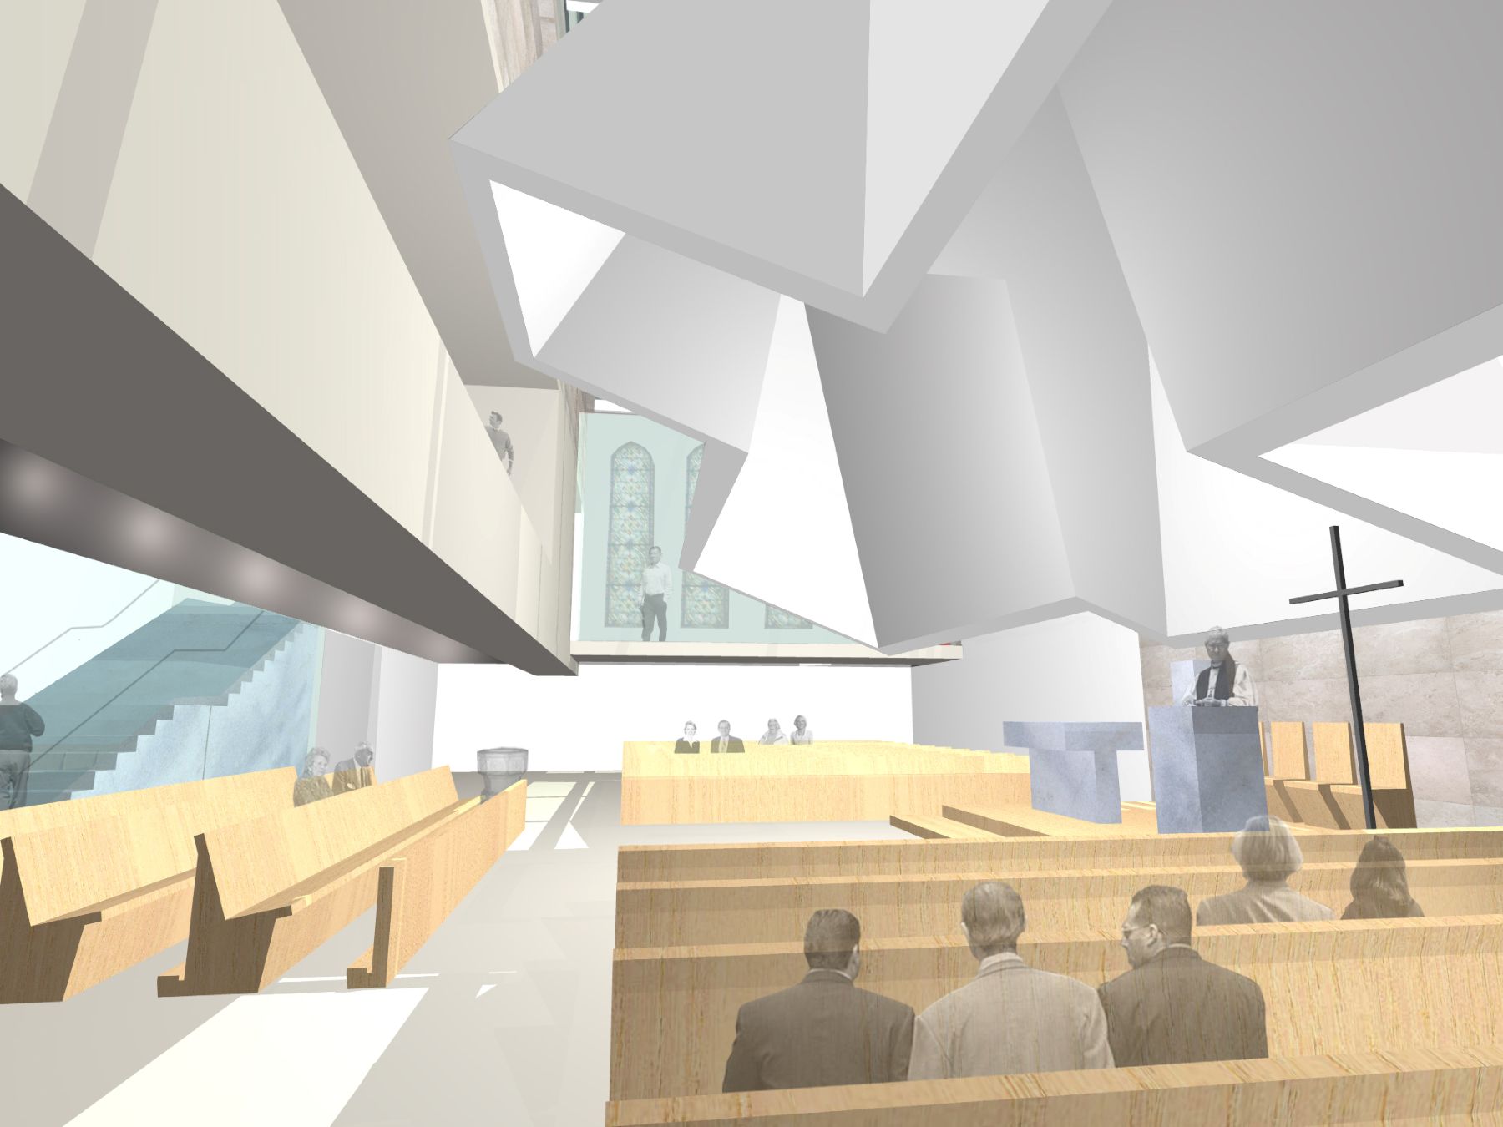
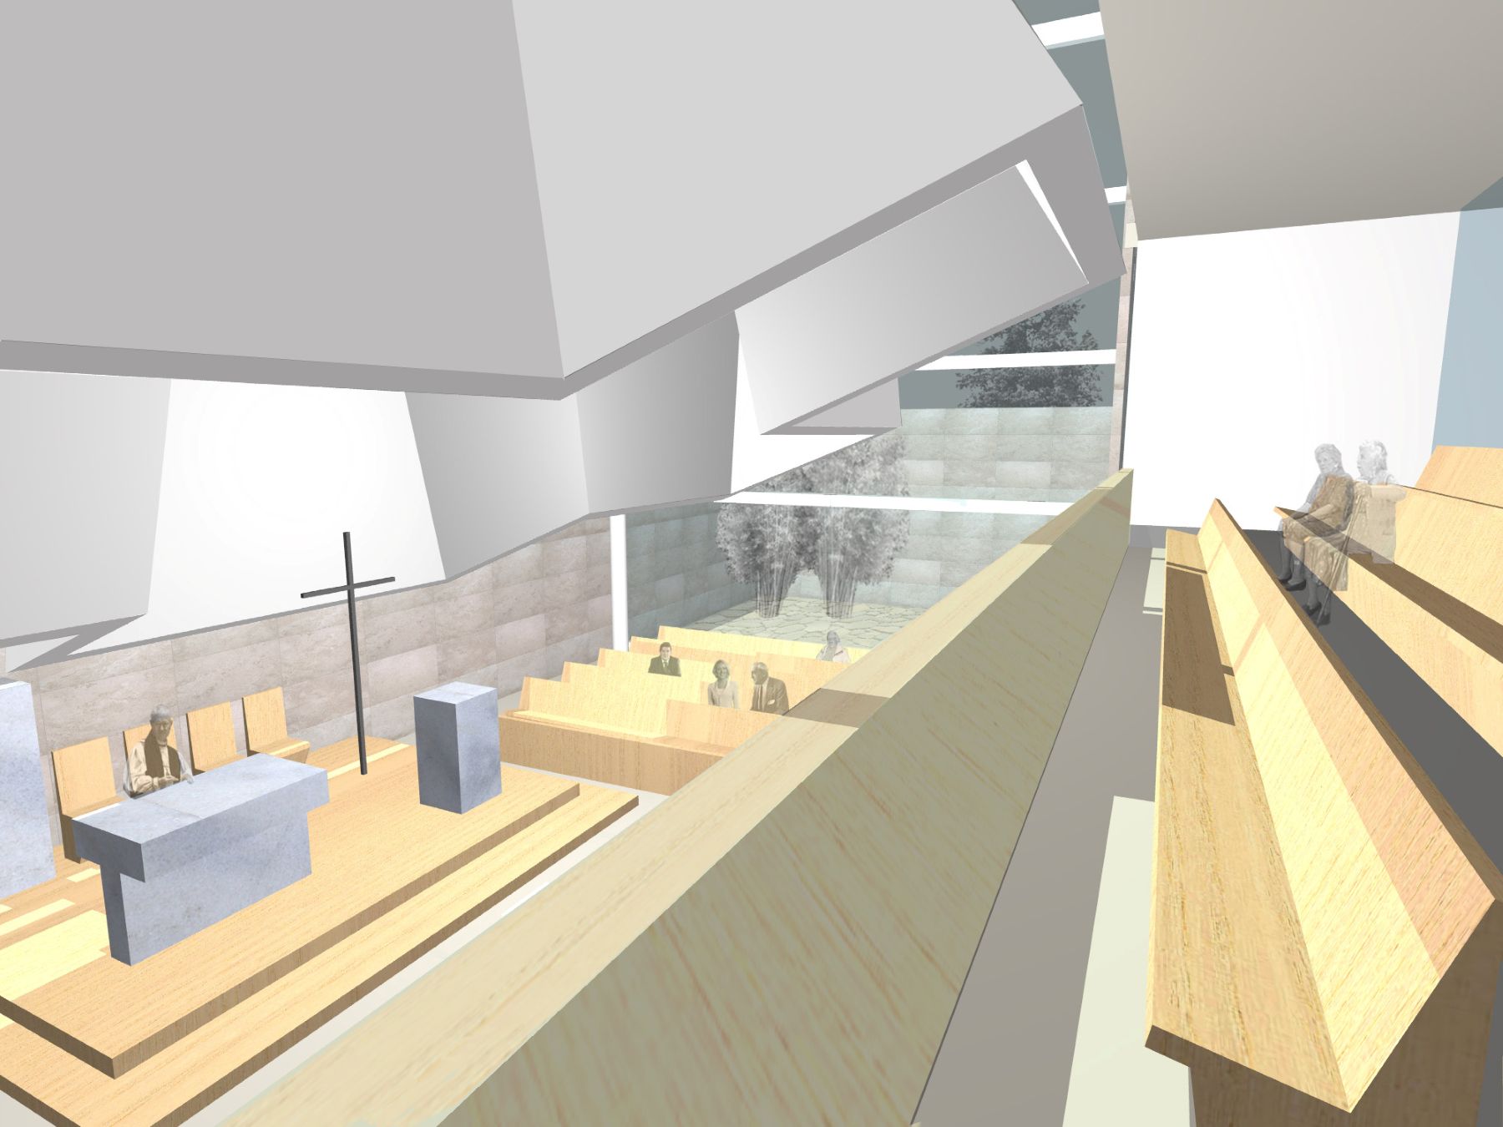
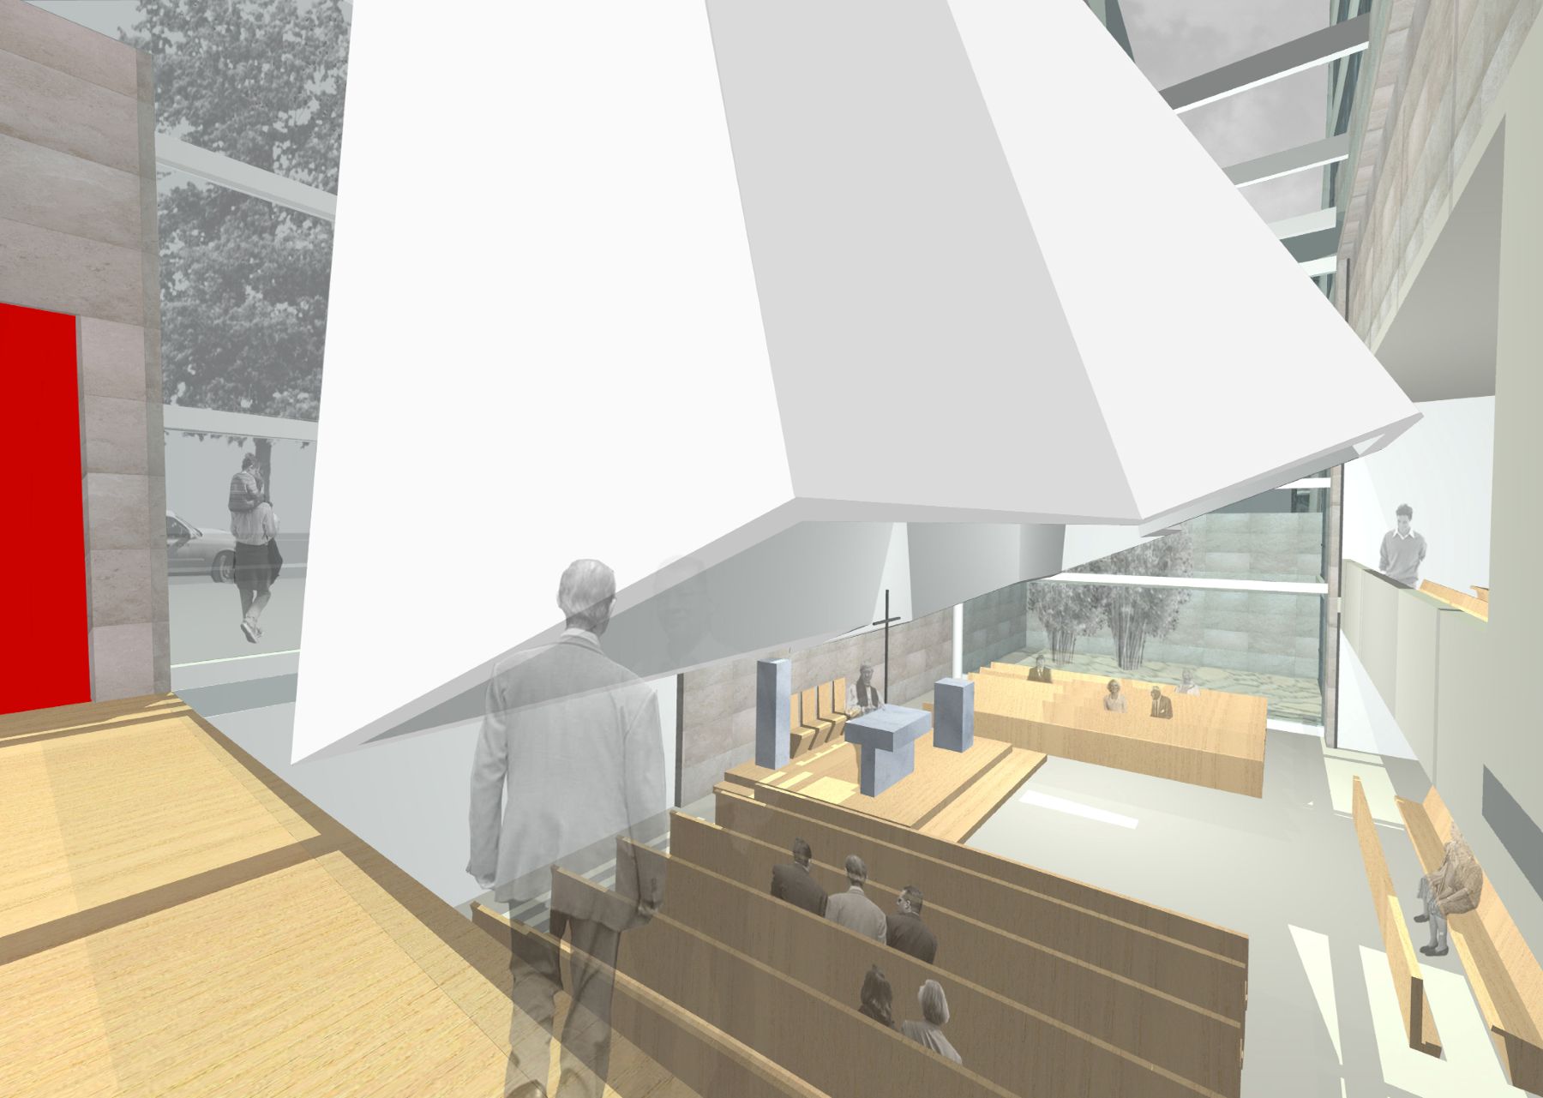
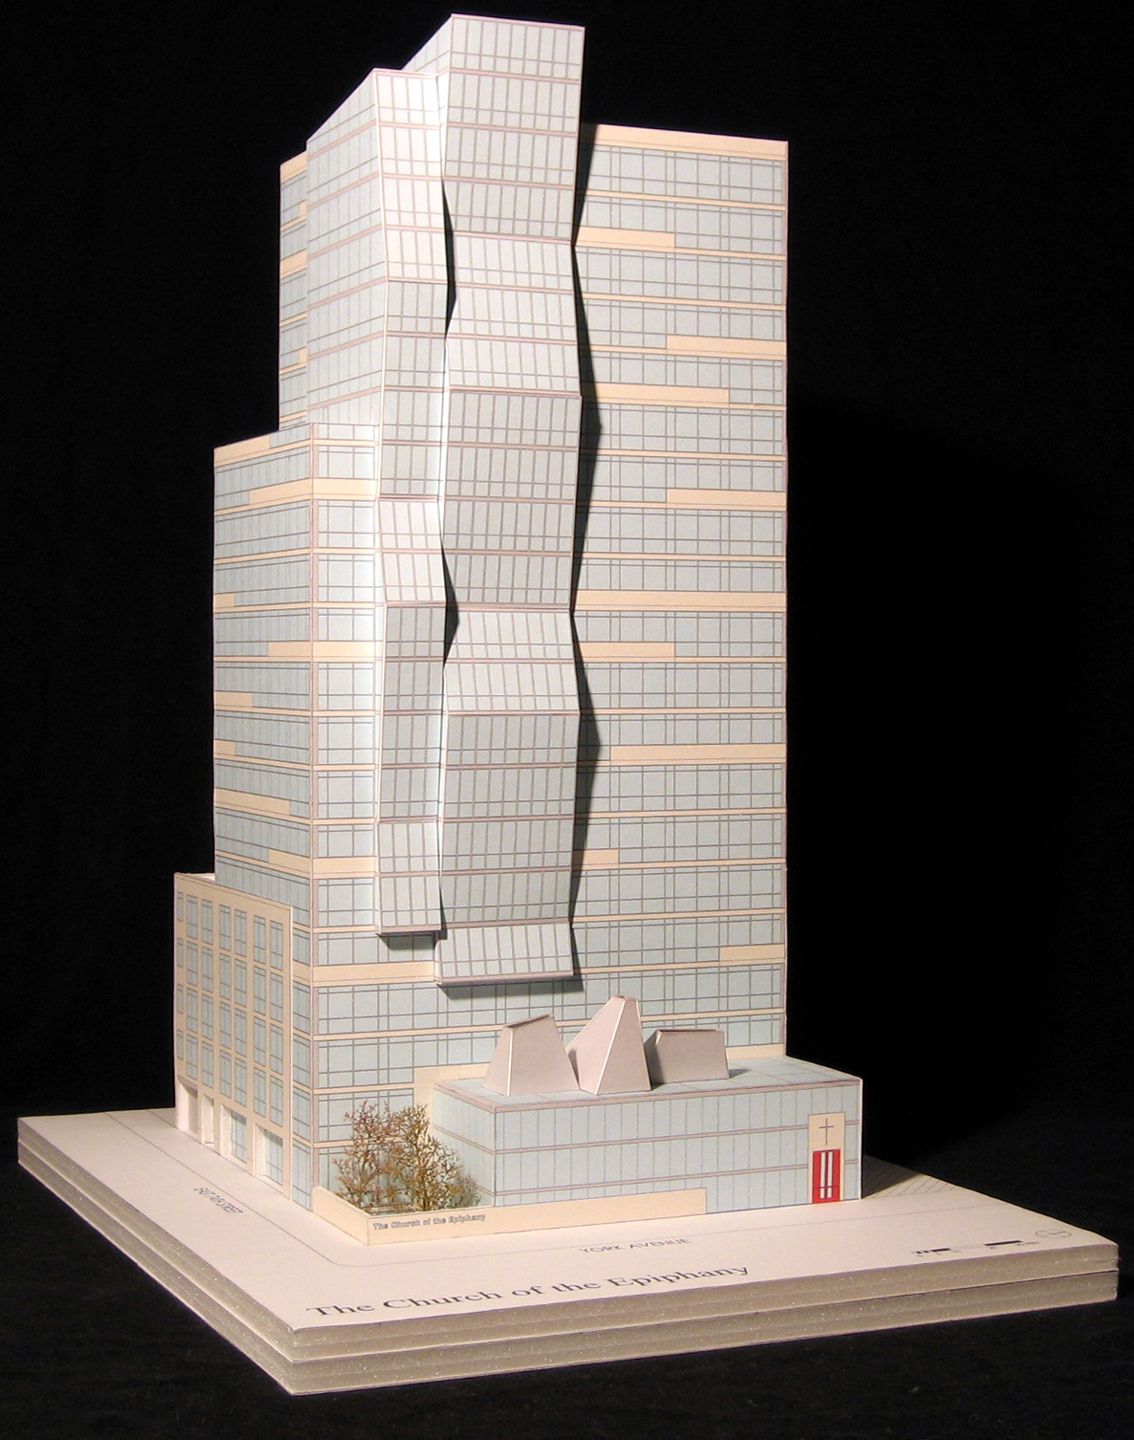
The church entrance, leading down to the sanctuary, is a one-story rectangular structure on York Avenue distinguished by three arresting sculptural forms that rise over it. These abstract conical objects, each topped by a skylight, are shaped to recall the cross and symbolize the three Magi. They penetrate the church’s glass roof, projecting downward to form “light scoops” that soar over the sanctuary beneath. In addition, clerestories bring
in natural light, while high side windows illuminate the altar with a soft glow.
The sanctuary, a large, simple space whose open plan joins clergy and congregation, is acoustically isolated to minimize outside urban noises and designed to enhance speech, song, and music. The plan also accommodates
a sizable multi-purpose room, a vesting room, a brides’ room, a choir room, restrooms, and storage facilities.
The tower is set back 30 feet from York Avenue, so that it is a background for the church. Its apartments, just two blocks from the East River, offer panoramic views of the city, while its undulating exterior walls and contrasting beige brick patterns contribute their own striking silhouette to the skyline. The cohesive design of these two structures unites the secular and the spiritual, creating an inviting new place of distinction on New York’s Upper East Side.