
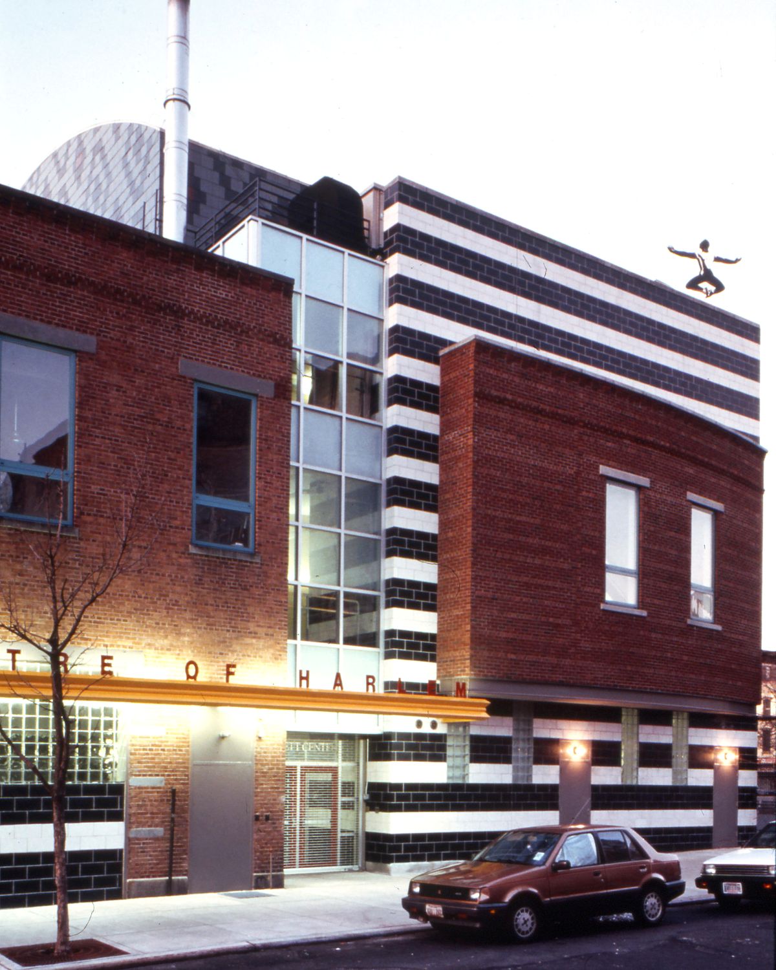
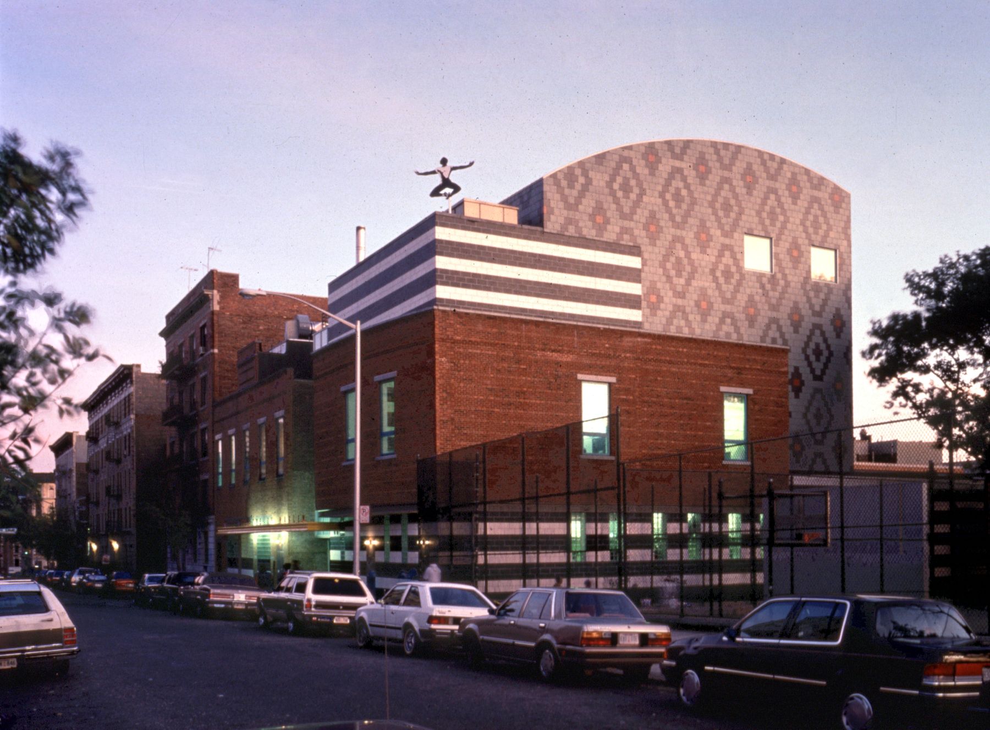
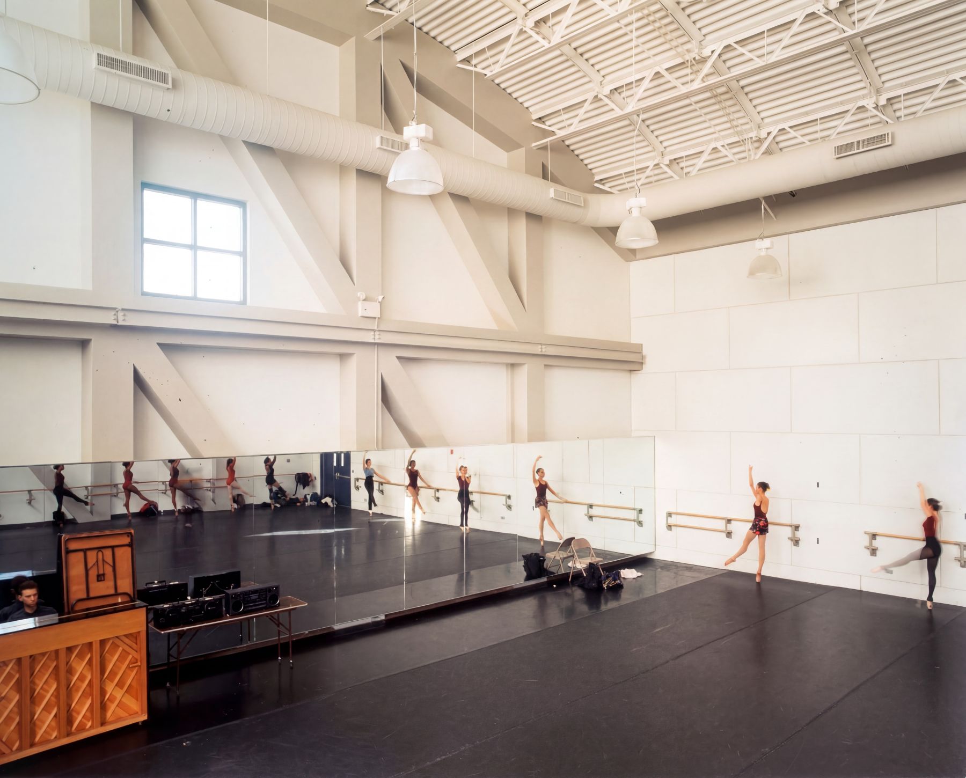
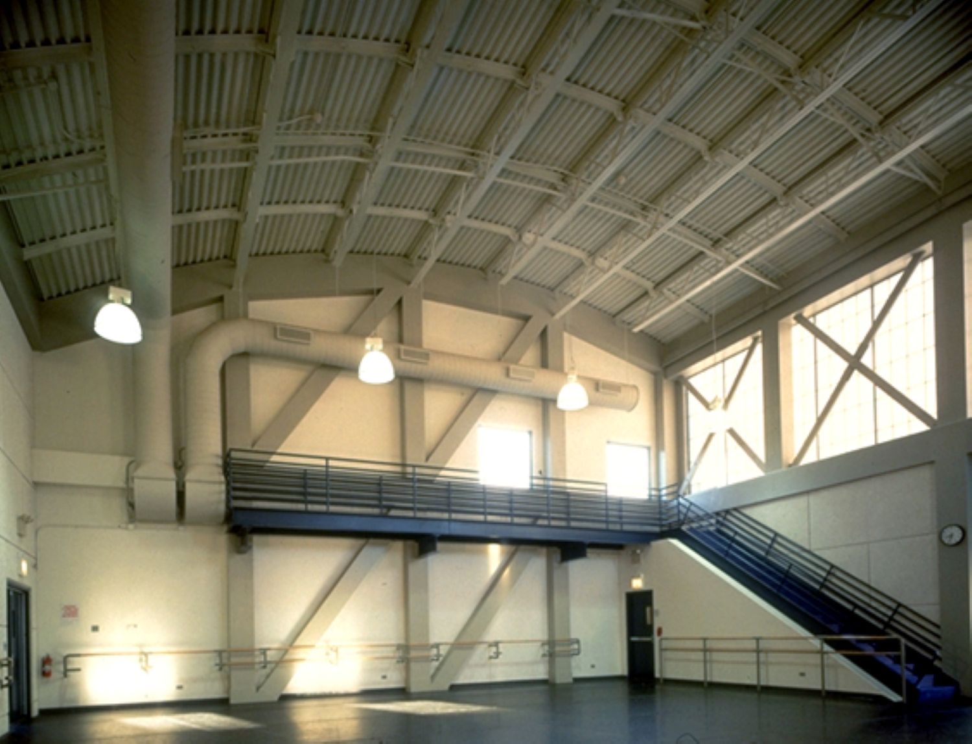
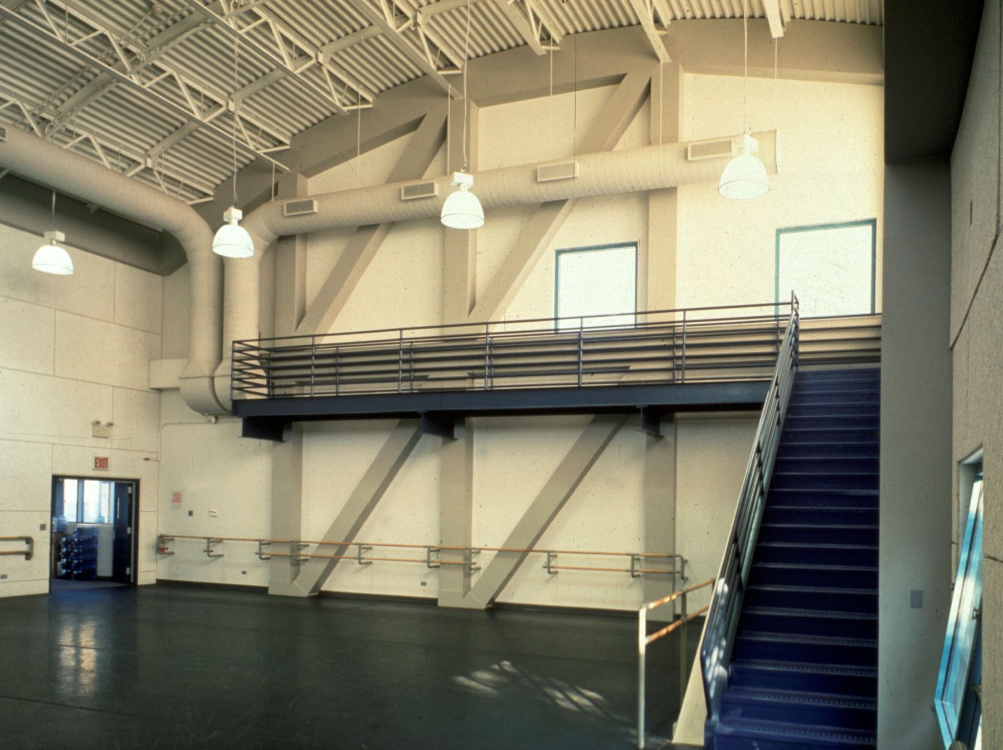
We were commissioned to expand the original Dance Theatre building to accommodate the growing needs of this internationally renowned institution. The project included renovation of the original building and construction of an addition to the west. New spaces include a main dance studio, dance support facilities, classrooms, a parents’ lounge and a second-floor terrace for outdoor gatherings and receptions.
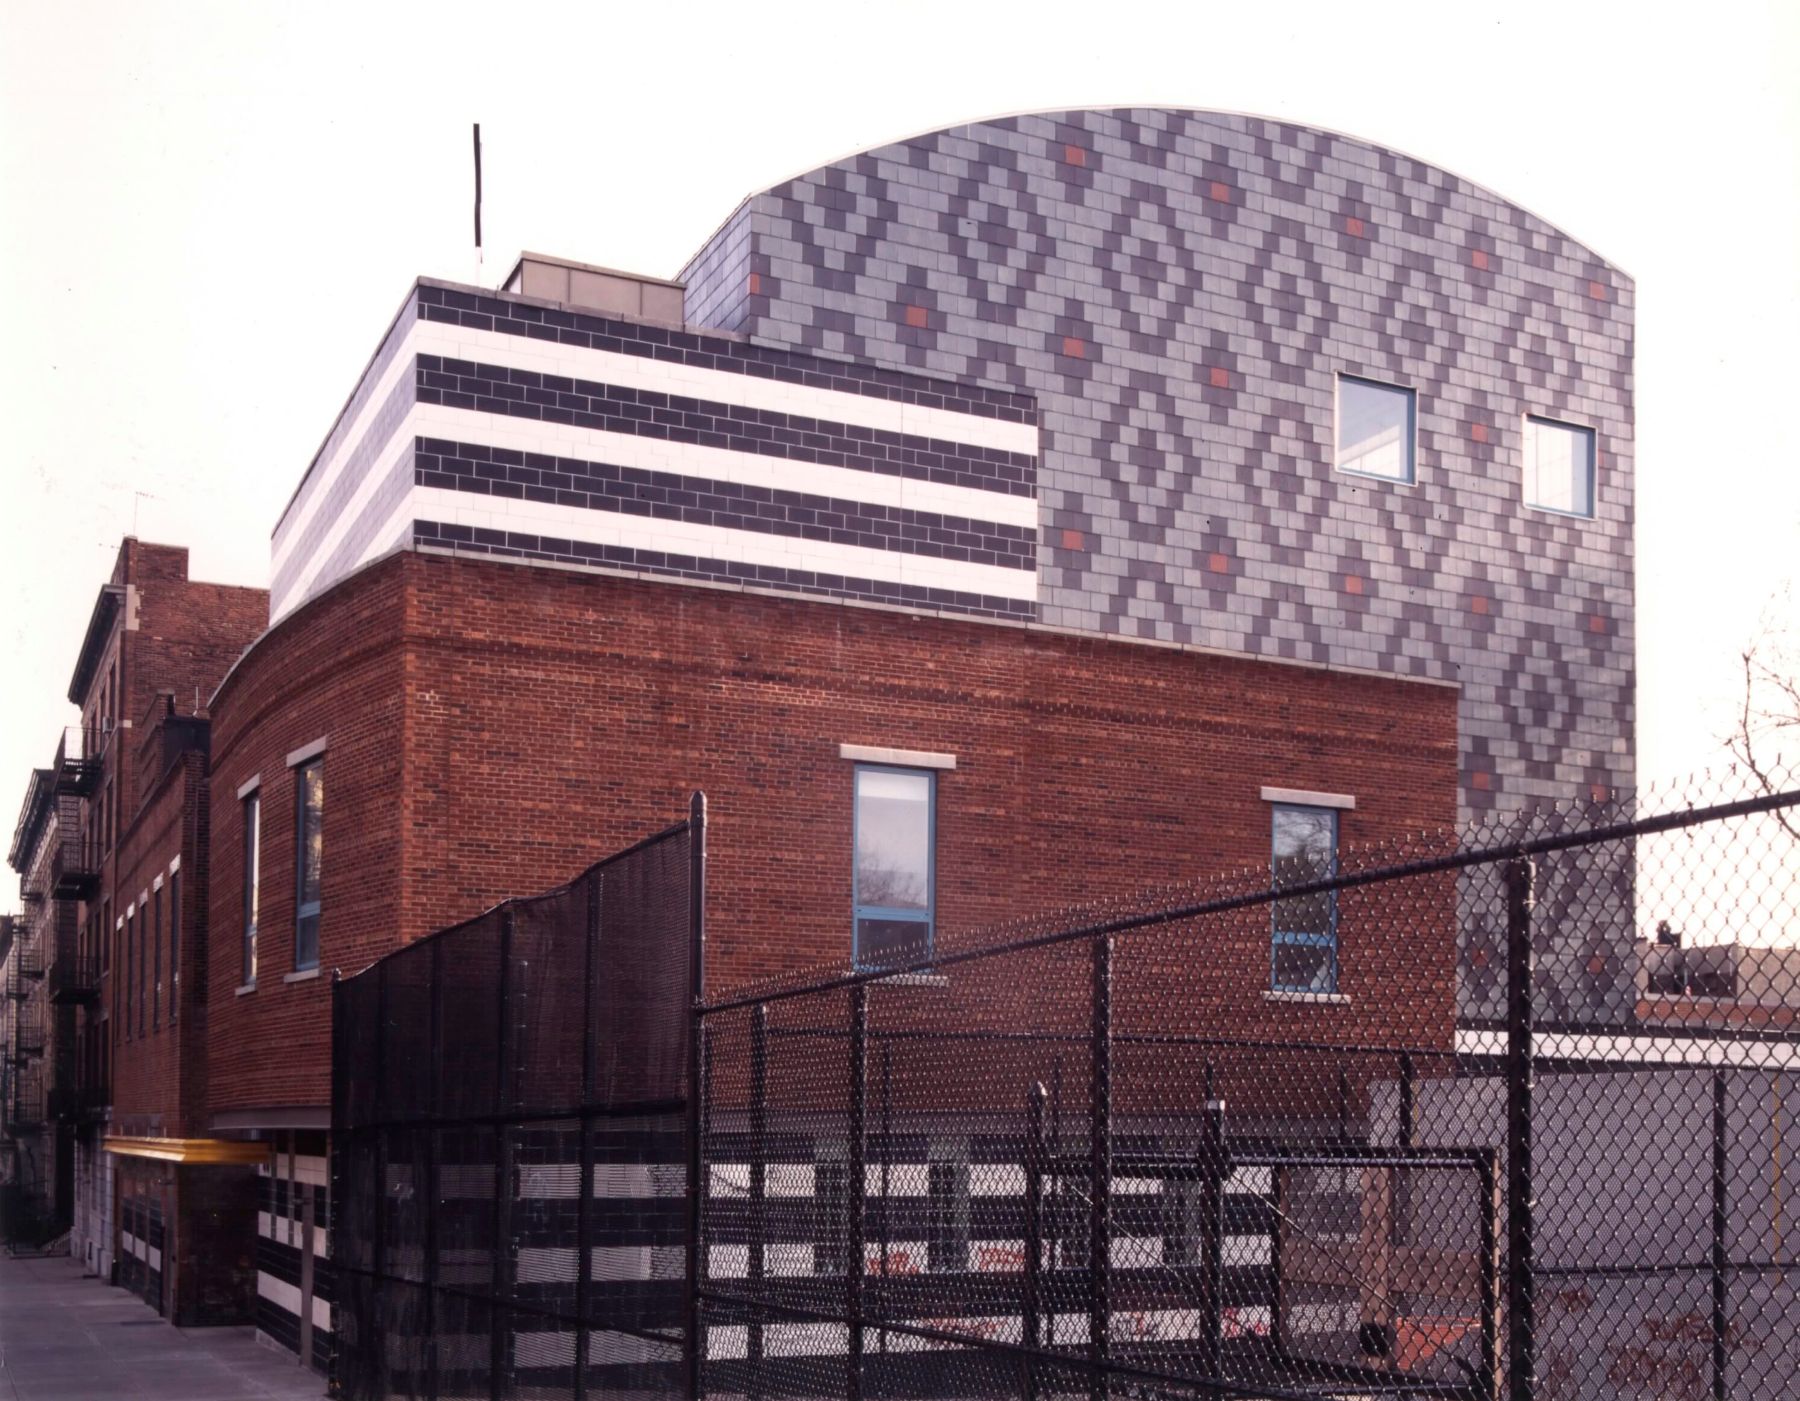
The addition’s mixture of red brick, multi-colored, highly patterned shingles and horizontally striped concrete masonry units establish a distinctive look on an urban street.
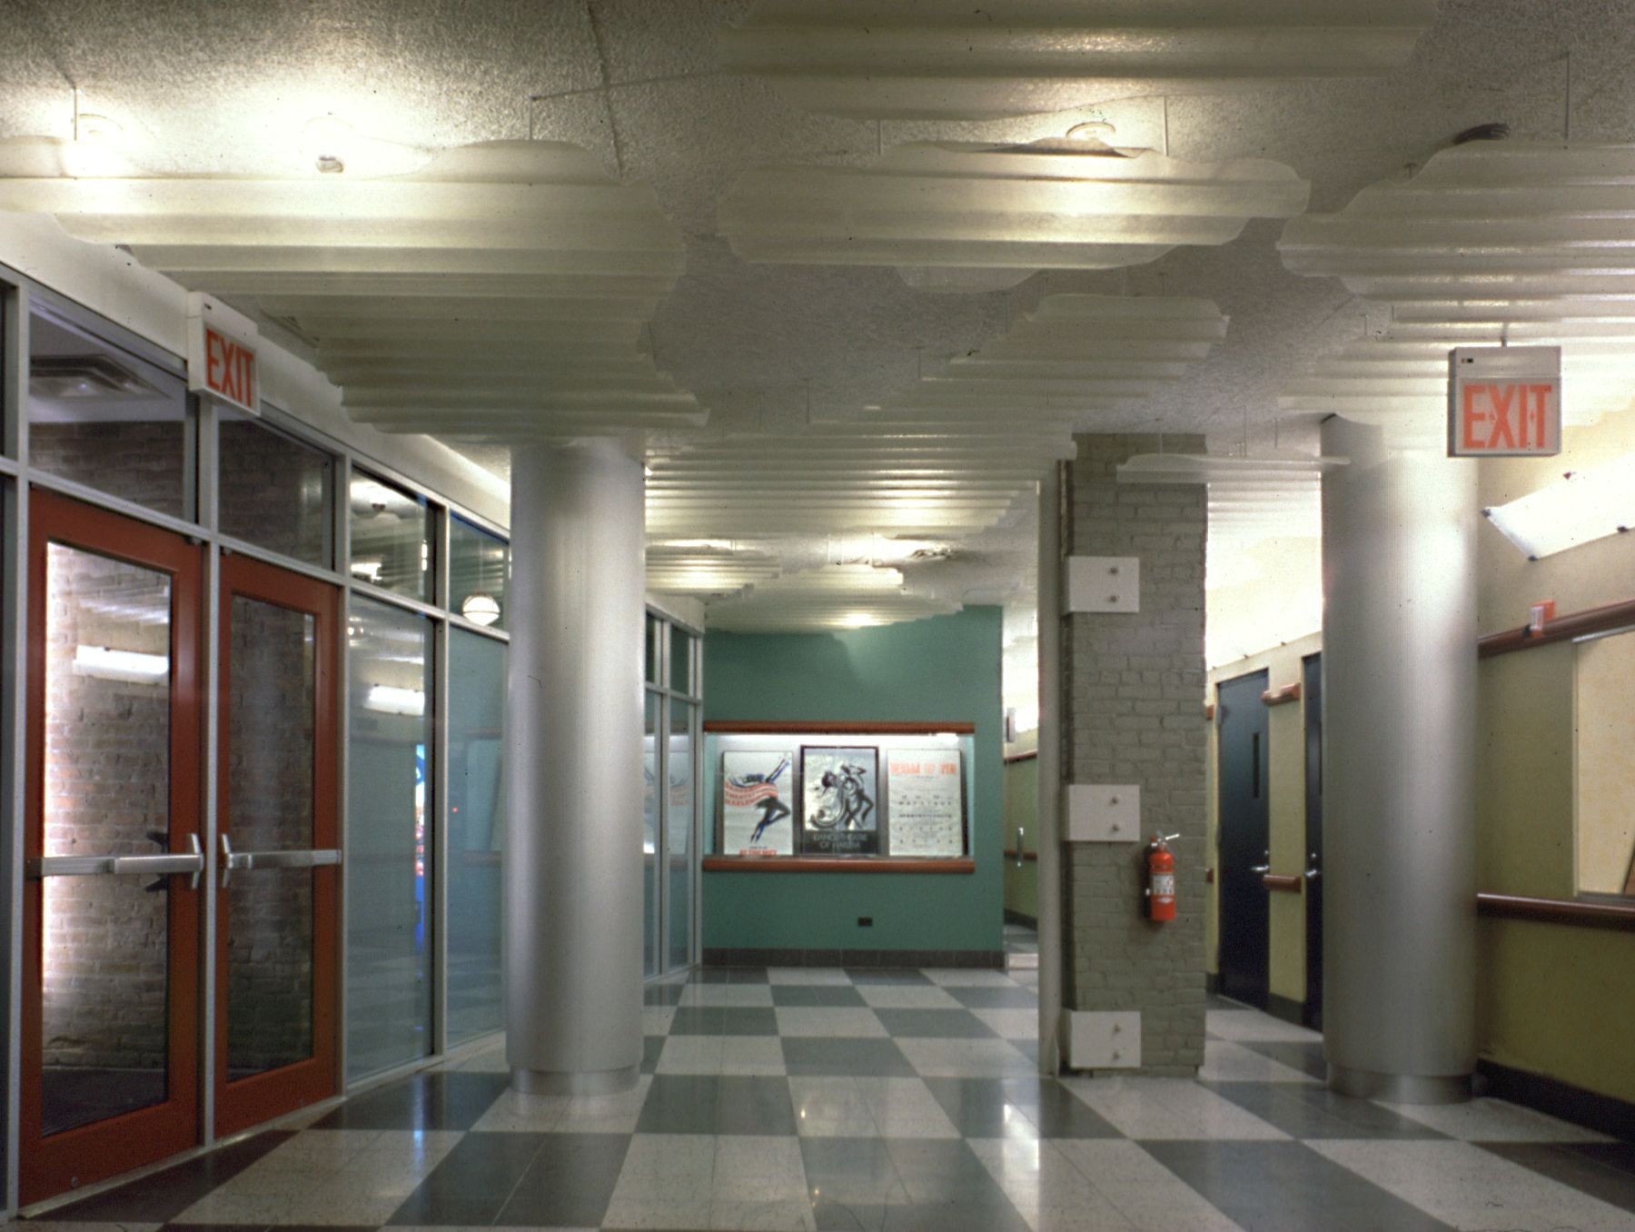
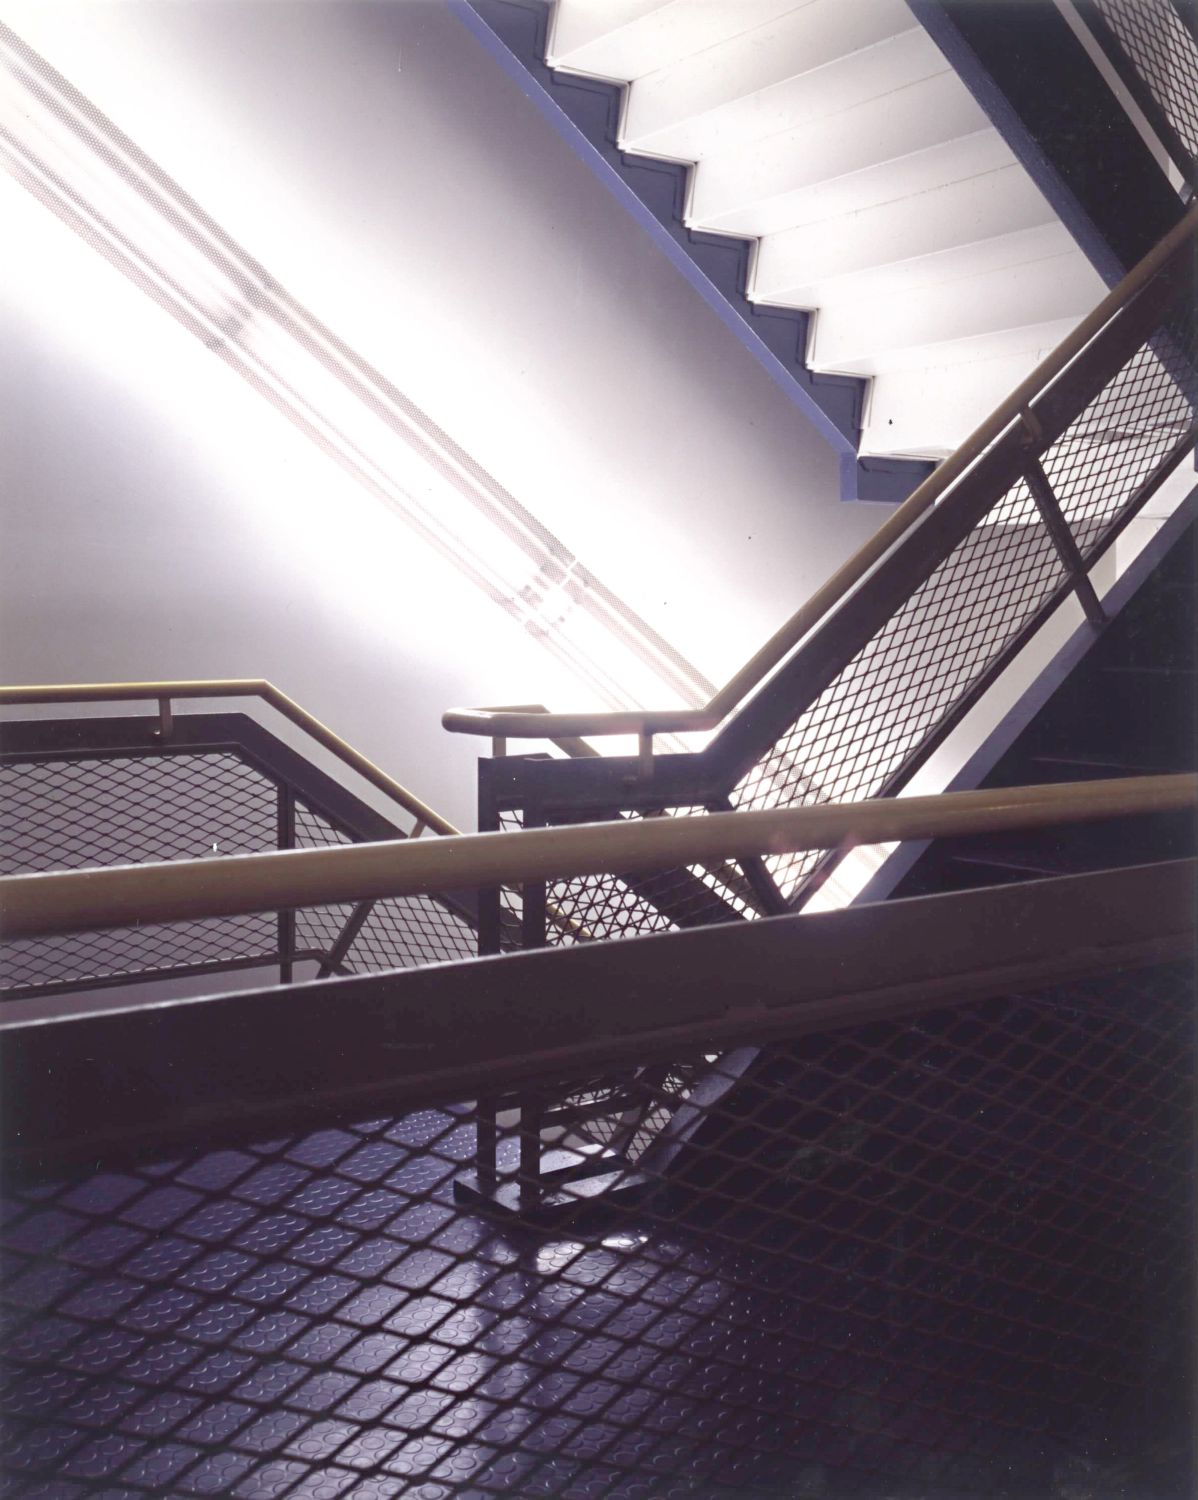
The building’s interior has a palette of intense colors. Custom carpeting and terrazzo tile floors dot circulation pathways. Natural light enters through skylights and windows placed right up to the property line. Fluorescent lights are enclosed in a variety of perforated metal shapes.
To reinforce continuity between old and new buildings, similar brick and window trim elements were used, and brick walls are exposed where the two buildings meet.
CLIENT: Dance Theater of Harlem
COMPLETION: 1994
SIZE: 28,000 s.f. (includes 13,000 s.f. Addition)
COST: $4.5 million
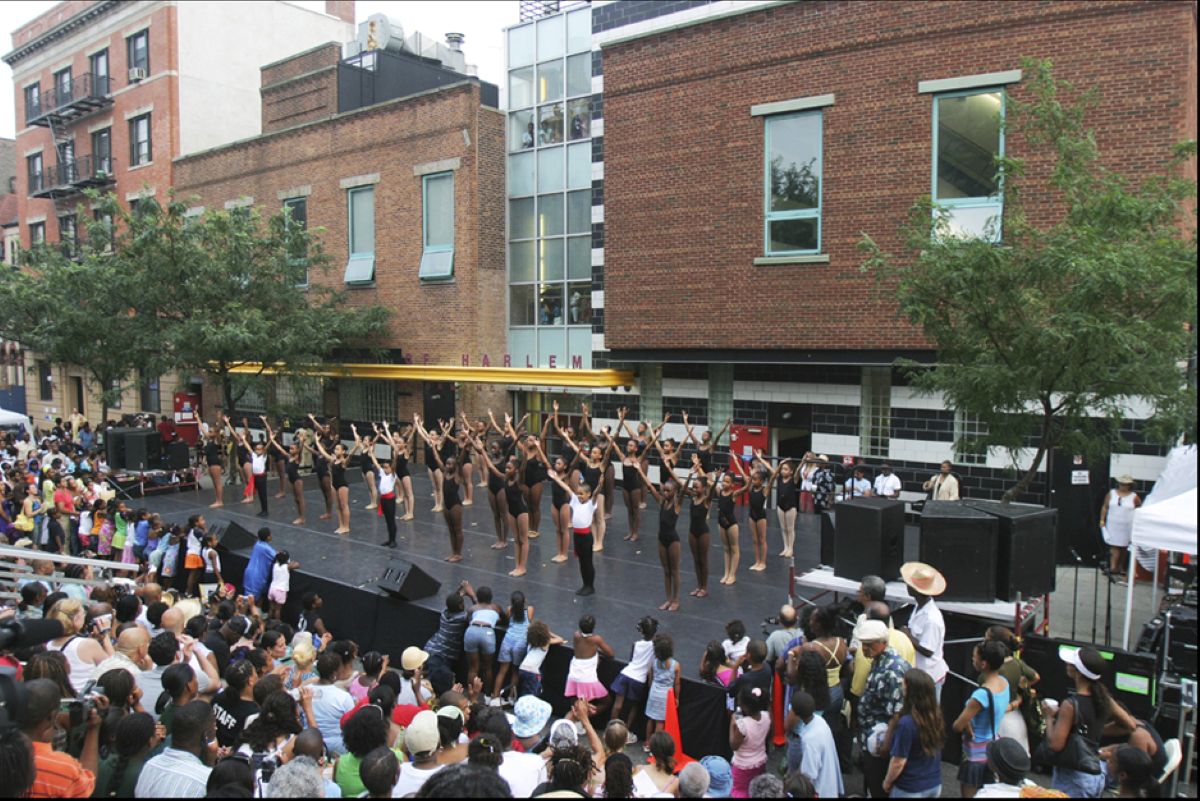

Martha Graham School of Contemporary Dance
Cultural Institutions, New York projects
New York, NY · 2003

NYC Ballet David H. Koch Theater
New York projects, Restoration and Adaptive Reuse
New York, NY · 2015

Joyce Center for Creativity and Dance
Cultural Institutions, New York projects
New York, NY · 2029