
In January, the Rockettes were on stage at Radio City Music Hall finishing the Christmas Show. By the time they came back, the whole building had to be restored and ready. Seven months. No second chance.
Auditorium, lobbies, mechanical systems, five hundred thousand square feet of Art Deco landmark, all brought back to the level of finish that has made Radio City what it is for ninety years. The Christmas Show is not a programming choice for Radio City. It is the building’s reason for being. So the calendar wasn’t a constraint on the project. The calendar was the project.
A mile south, the brief at the DiMenna Center for Classical Music was different but no kinder. Two underperforming off-Broadway theaters in an active midtown building had to become a multi-story recording and performance facility for the Orchestra of St. Luke’s, all without disturbing Mikhail Baryshnikov’s dance rehearsal floor directly above. Cary Hall carries an NC-15 acoustic rating, the recording-studio standard, in a building where the tenant upstairs is dancing.
A few blocks west sat a stranger puzzle. On a block-long parking lot that locals had taken to calling Lake 42 for the way it was constantly flooded, an arts organization needed a permanent home. A developer wanted height for the MiMA tower next to the Lincoln Tunnel exits. New York’s arts-bonus zoning would let that developer build higher in exchange for a cultural component at the base. The architecture had to make all three of those things true at once, on what had basically been an overflowing storm sewer.
Three buildings, three reasons cultural architecture is hard in New York. Schedules that don’t move. Existing buildings and neighbors that can’t be paused. Zoning and permit puzzles where the design itself is what unlocks the value. Some mix of all three shows up on every cultural commission in this city, all the time. For nearly six decades, we have built our New York work around carrying these projects through the long, winding journey to a result the institution is proud of.
Rapidité : quand le calendrier est le maître mot
Every cultural project in this city lives inside at least one hard date. Start of school, the fall gala, opening night, a donor naming, a board meeting, a fundraising milestone. Our whole portfolio is built around dates like those, and the lesson underneath all of it is the same one: experience shortens schedules. A firm that has done renovations in New York’s regulatory environment dozens of times doesn’t burn four months working out what to file and with whom, which neighbor to brief first, or which agency review can run alongside another. That four months is often the whole difference between making the fall opening and missing it.
It goes well beyond paperwork. At Atlantic Terminal in Brooklyn, the schedule rode on prefabricated brick and concrete panels trucked in from outside the city, which meant the panel heights and widths had to stay within what a flatbed could carry across the George Washington Bridge. The architecture, in other words, was sized by the bridge clearance. A firm that hasn’t built here doesn’t think to check that, and by the time it finds out, the panels are already wrong.
In New York, experience doesn’t just produce better buildings. It shortens schedules.
Existing buildings and neighbors: the architecture you can’t pause
The other half of cultural architecture in New York is whatever is already standing. Most cultural buildings here are renovations, on tight sites, ringed by occupied neighbors, set inside campuses or complexes that never fully close for the night. The architecture has to keep working while the architecture is being made.
DiMenna is one version of the problem: vertical adjacency, dancers above and a recording studio below, held apart by acoustic engineering that vanishes from view the moment the building is done. Theatre for a New Audience is another version entirely.
The city moved the TFANA site three times before settling on the one in Fort Greene, which sits directly over active subway tunnels. We built Polonsky Shakespeare Center on a floating mat slab that isolates the room from the train vibration running under the front door. You can’t see the slab once the building is finished, and without it the theater would be unusable. That is the unglamorous heart of cultural-architecture quality in New York, and there’s no shortcut around having done it before.
The mat slab is invisible once the building is finished. Without it, the theater would be unusable. There is no substitute for having done that work before.
The technical disciplines that come with old buildings are the daily substance of the practice. Security in a building that also hosts a public audience means designing in perimeter control and emergency lockdown without making the place feel hostile. Mechanical systems that share a wall with faculty offices or residential neighbors have to run quiet, so we design new performance rooms here to NC-15 or NC-20, a good deal quieter than the NC-25 to NC-30 typical of older Broadway houses.
Energy efficiency in older buildings is a discipline of its own, and the city’s Local Law 97 carbon thresholds were plainly not written with 1898 academic buildings in mind. The technological archaeology method we developed at Radio City, working beneath, behind, and above historic surfaces so the original room stays visually and acoustically intact, is the practice that ties all of this together.
Résoudre l'énigme : le design comme clé, et non comme serrure
The third source of difficulty in New York is also where the biggest opportunity hides. The zoning code, the special permits, the air-rights regime, the cultural-bonus incentives, taken one at a time these are obstacles. Taken together they are a puzzle, and the team that can actually solve it creates value the institution or developer could never have captured on its own.
The Pershing Square Signature Center is the clearest case. An arts organization needed a permanent home in a city that could not affordably hand it one. A developer wanted height for the MiMA tower next door. The arts-bonus zoning made the trade possible, but only if the architecture worked for everyone, on a site completely surrounded by tunnel traffic. What came out of it is a permanent home for one of New York’s most distinguished resident theater companies, an anchor for a dense residential tower, and a contribution to the West 42nd Street cultural corridor that simply hadn’t existed before.
The Claire Tow Theater at Lincoln Center is a different version of the same move. Adding a 130-seat black box on the roof of the landmark Vivian Beaumont meant finding program space up top without disturbing the active theater below or the Library for the Performing Arts beneath that. Four parallel 130-foot trusses were hoisted up from 65th Street and set on four structural points that span the existing building, so the new room could float above it. The Claire Tow now gives Lincoln Center Theater a third stage that, without that structural strategy, would not exist.
The pattern repeats right across our portfolio. The architecture is the thing that unlocks the puzzle. The architect who can find a non-standard answer to a non-standard problem finds value the institution would never have captured by going somewhere else.
Flexibilité et rigueur dans la gestion du coût total de construction
No cultural project in this city runs in a straight line. A donor arrives late and reshapes the program. A trustee adds a requirement after Design Development. The capital campaign speeds up, slows down, or pauses for a year. We have built our process to absorb that kind of change without restarting the project. We develop design to fifty percent Design Development and pause for fundraising, with the same staff coming back when work resumes. We structure bid documents around add-alternates, so amenities can go back in as money is raised. And we use real-time estimating to protect the design intent all the way through construction documents, rather than gutting the building with reactive value engineering at the end.
The more important discipline, especially for academic clients, is how cost gets framed at the very beginning. Owners who fixate on construction cost alone end up surprised. Somewhere between a quarter and a third of the cost of a typical New York cultural project sits outside the construction contract entirely: owner’s-rep fees, pre-construction services from the construction manager, audio-visual coordination, the cost of bringing IT, telecom, and data into older buildings, FF&E, and owner-purchased equipment. We push our clients to plan around Total Building Cost from the start, so none of that gets left out of the conversation when the board sits down to review the budget.
Le montant des fonds que les administrateurs approuvent devrait correspondre au coût réel du projet.
Le cadre de communication
In New York the project team is large, and it has to move together. On a typical academic-cultural commission the email chain runs through the owner’s representative, the program manager, the construction manager, the cost estimator, the theater consultant, the acoustician, the structural engineer, the MEP engineer, the landmark consultant, the expediter, the development office, the facilities team, the academic users, the trustees, the donors, and the agency reviewers. Twenty to thirty firms and individuals are on the distribution list at any given moment.
This is the structural fact about New York work that hierarchical firms can’t really accommodate. When decisions route up, the whole table is left waiting. The architect who has to escalate every cross-discipline question to a principal in another office slows the project down. We built H3 to work flat and collaboratively because the work demands it. Our principle, put as plainly as we can: H3 tries to listen more and talk less.
It is also why long-standing relationships matter more here than almost anywhere. We have worked with Zubatkin, now the Cumming Group, on the University Club restoration, the New Victory Theater public-space renovation, and the Lyric Theatre on 42nd Street, among others, and we work alongside The Projects Group, Denham Wolf, Jonathan Rose Companies, Gardiner & Theobald, and U3 Advisors.
Our engineering and consultant relationships run on the same footing: Severud Associates, Robert Silman Associates, Thornton Tomasetti, MG Engineering, Cosentini Associates, Langan, HLB Lighting, and Fisher Dachs Associates, among others. They know how we think, and we know what matters to them. The coordination time other teams spend learning each other’s working habits is time we have already banked.
Pourquoi précisément H3 ?
We are not a civic-buildings firm with a cultural project on the résumé. We are the Theater, Arts and Cultural Building Design Studio within Arquitectonica New York PC, a practice whose specialization in cultural buildings is the work itself, not a sideline.
Nearly six decades of New York practice stand behind that specialization, from HHPA’s founding in 1967 through the firm’s current configuration. Our office at 104 Fifth Avenue puts us within same-day reach of sites across the five boroughs.
Our documented engagement runs across thirteen New York City and State agencies: LPC, DCP, DDC, DCLA, DOT, the Public Design Commission, NYCEDC, MTA, BPCA, SCA, DASNY, SHPO, and NYSCA. So the filing strategy on a new commission is pre-loaded rather than learned from scratch. We currently hold three NYC DDC Requirements Contracts and a 2021 CUNY Architectural Requirements Contract. Our academic and cultural portfolio in the city includes work for CUNY, Pace University, Borough of Manhattan Community College, NewYork-Presbyterian, the City University Construction Fund, Barnard College and Columbia University.
What we have learned across all of that is that the campus relationship is the thing that matters. We have built accessibility ramps and swapped out door hardware on campuses where, years later, we came back to design purpose-built libraries and auditoriums. No assignment has been too small, and none too large, for the same reason: the institutional relationship is the asset, not any single project. The architect who does the small job well is the one who’s there when the institution needs the big building.
Après un long et sinueux voyage
When the Brooklyn Academy of Music’s Peter Jay Sharp Building needed a full façade restoration, the job meant scaffolding the entire building. A scaffold at that scale is usually just a nuisance the neighborhood is asked to put up with. At BAM, the scaffold became Vik Muniz’s Candy BAM, an artwork wrapped across the full height of the façade in collaboration with the Public Art Fund, turning the thing that had to be there into something Brooklyn looked forward to seeing.
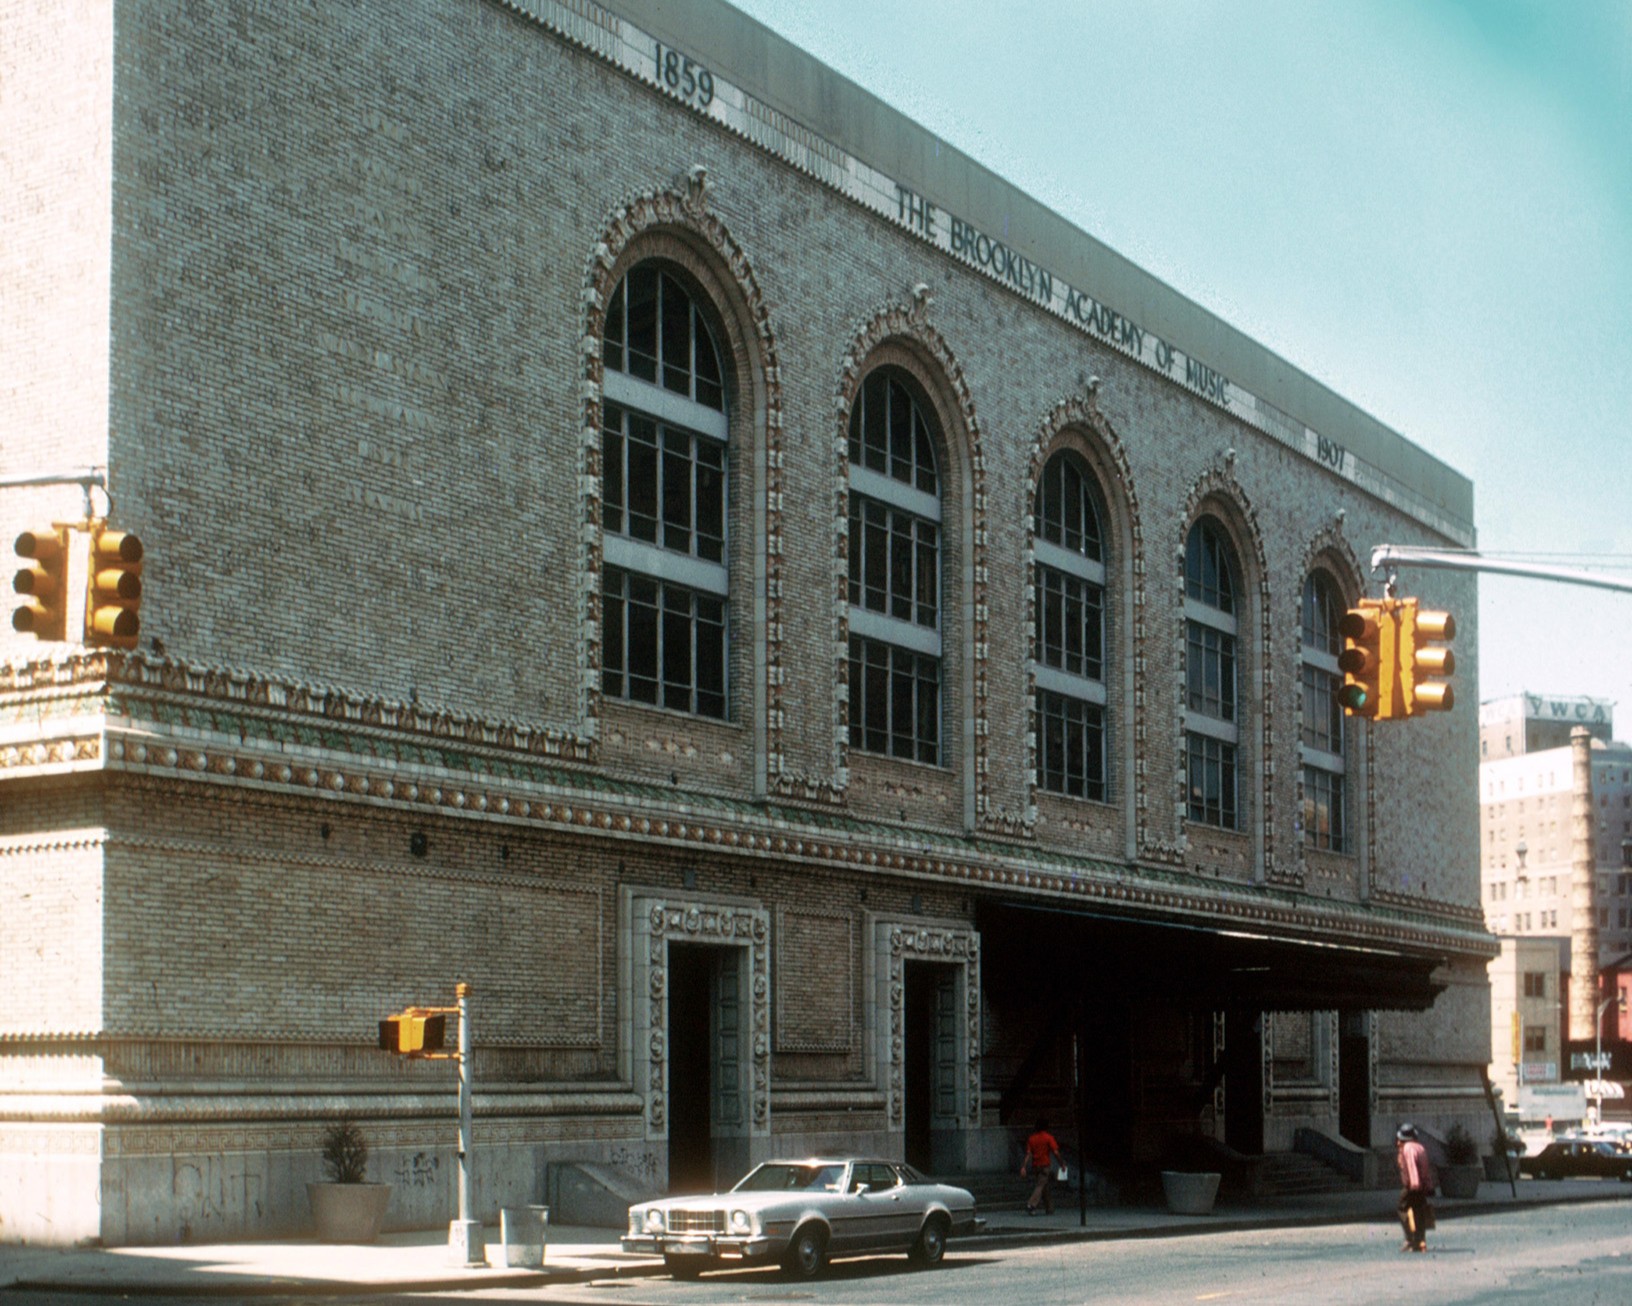
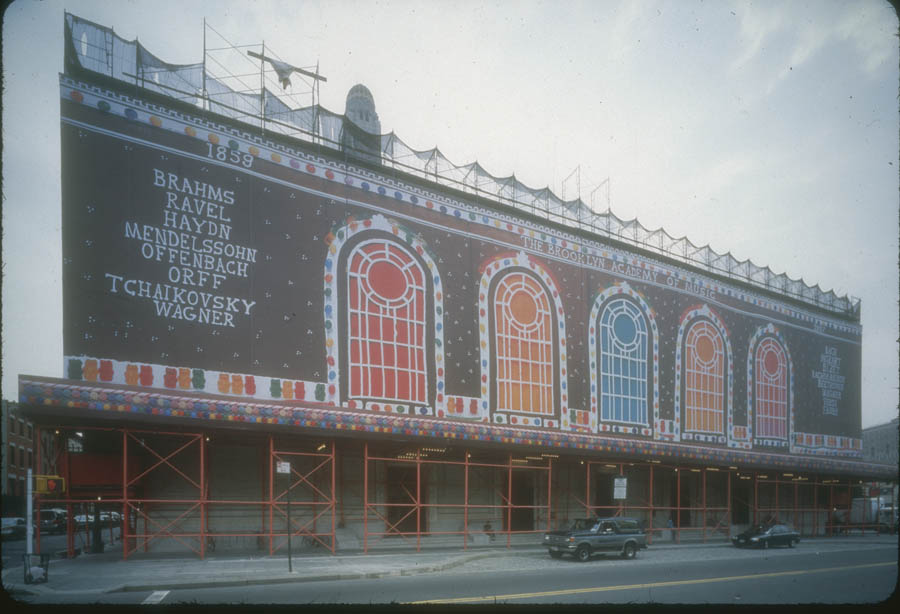

That is the through-line under everything in this article. Schedules, neighbors, and zoning puzzles are the obstacles New York hands you. The architect’s job isn’t exactly to navigate them. It’s to convert them. The Rockettes were back on stage that spring at Radio City. Cary Hall is booked years out. The Pershing Square Signature Center anchors a corner that used to be a flooded parking lot. The Claire Tow Theater floats above Lincoln Center where no building had ever sat. The Sharp façade is back to its 1908 cast-iron detail, and for the months the scaffold was up, the work itself was a gift to the city.
After nearly six decades in New York, the work here adds up to a single idea: the architect who knows how to find the opening in the constraint is the one who builds the things that, looking back, seem like they were always meant to be there.