
New Victory Theater, 209 West 42nd Street, New York
The Theater
The Victory was built in 1900 by Oscar Hammerstein as the Theatre Republic —
the first theater constructed on the block between Broadway and Eighth Avenue.
It was also the first to bear the names of figures who would define American
theater: Hammerstein who built it, David Belasco who shaped its interior. By
the 1970s, after decades of use as a cinema and eventually a triple-X movie
house, it stood as the most visible emblem of a street that had become
synonymous with urban failure. The marquee that had once announced
Hammerstein’s productions now advertised pornographic films.
That the same building, on the same block, would become New York City’s
first and only nonprofit theater dedicated to children and family audiences —
and that the institution it housed would help drive the transformation of all of
42nd Street — is one of the more improbable civic stories in the
city’s recent history. As Cora Cahan, the founding president of
The New 42nd Street, later reflected: the New Victory “drove, believe it
or not, the development of the street.”
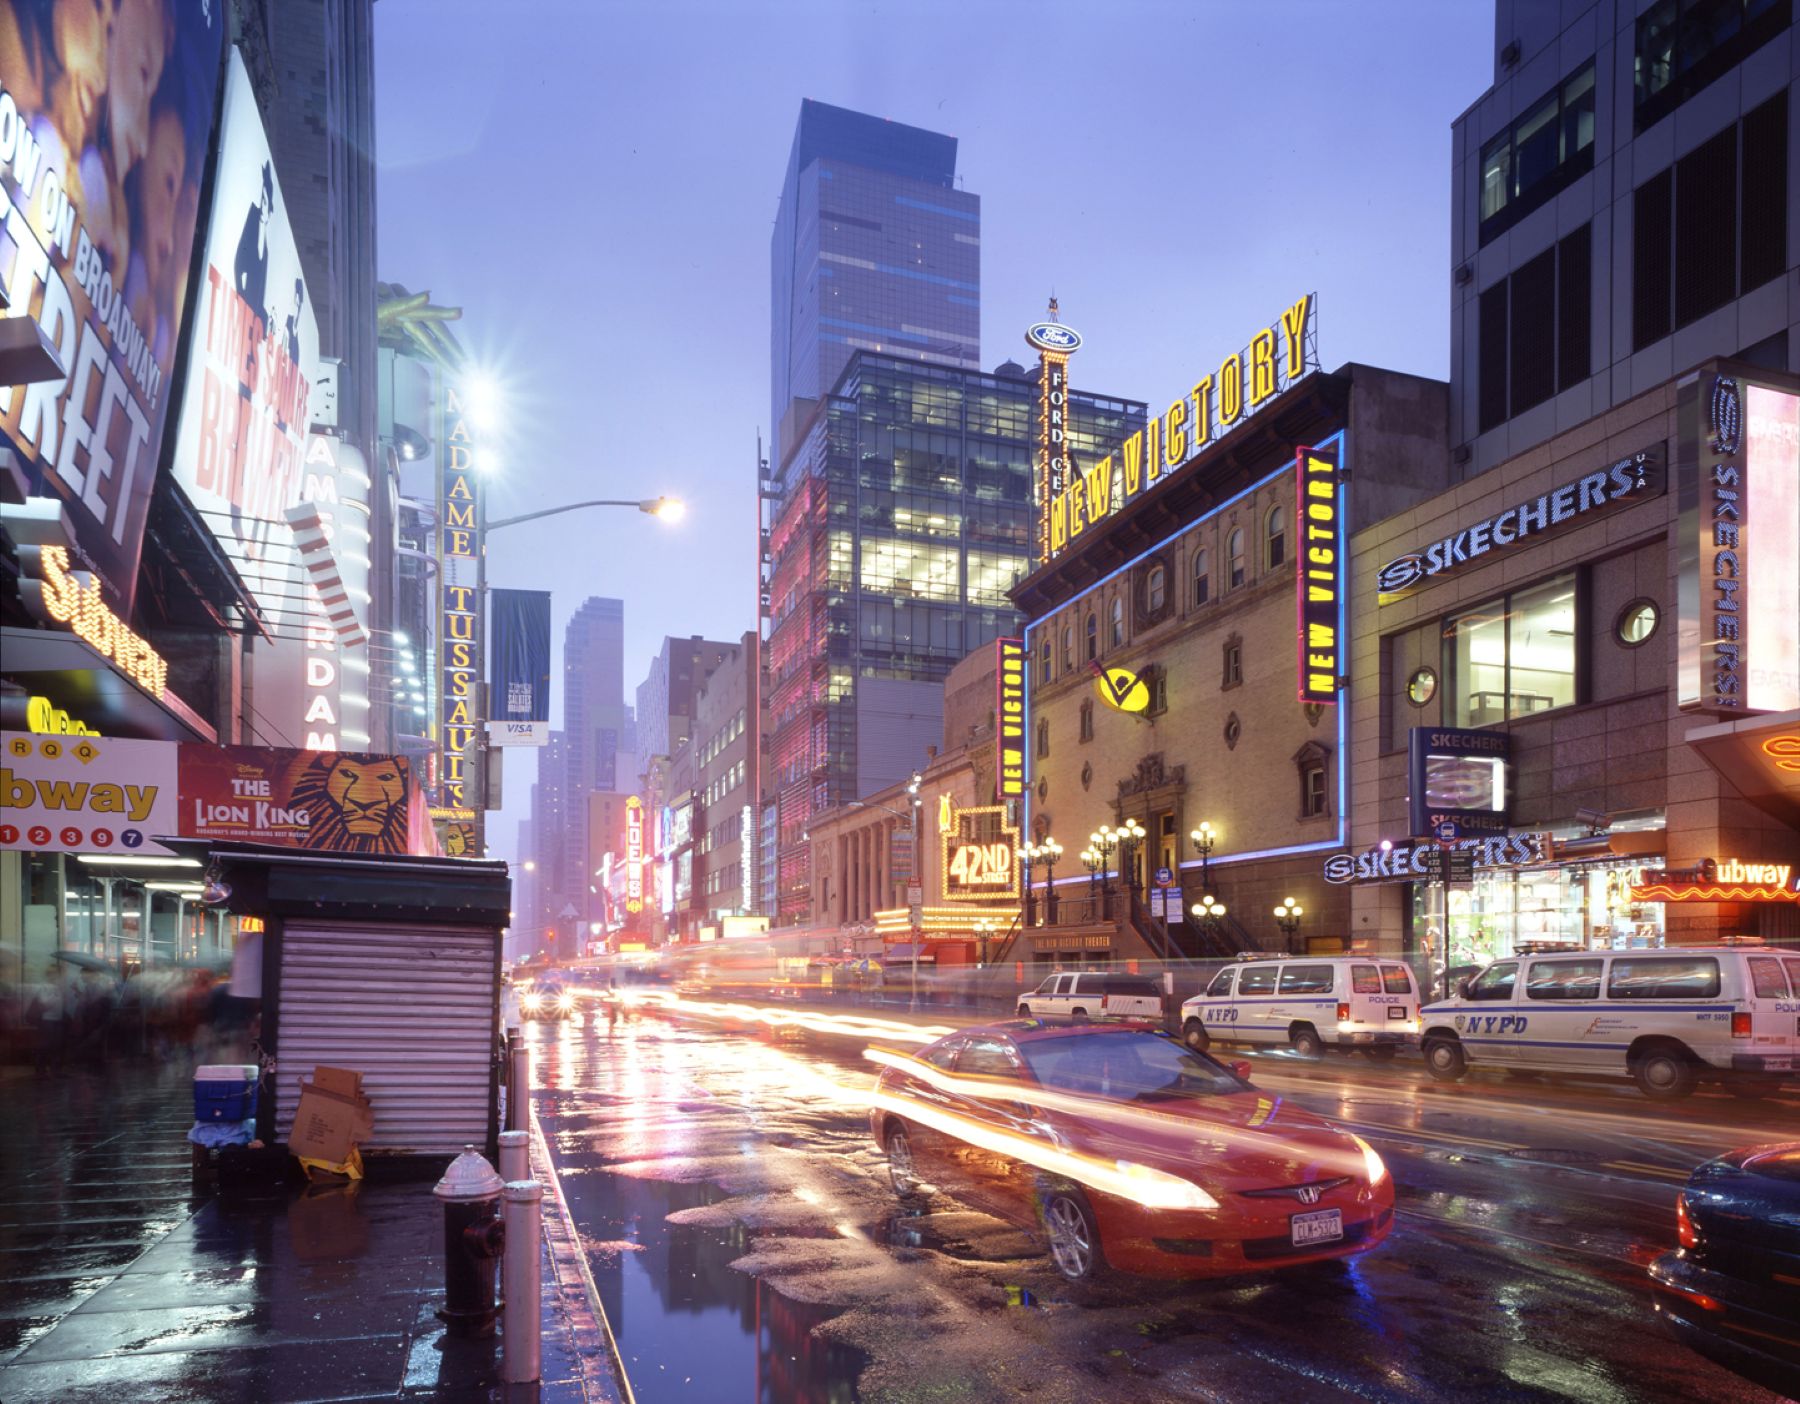
West 42nd Street — the New Victory was the first building on the block and the first restored
1995 — The Restoration
The New Victory’s 1995 restoration by Hardy Holzman Pfeiffer Associates was
the first project completed under the 42nd Street redevelopment program. Under
Hugh Hardy’s direction as HHPA’s principal-in-charge, the $11.4 million
project confronted a challenge that made a conventional restoration approach
impossible: the building carried multiple accumulated histories. Hammerstein had
built it; Belasco had transformed it; cinema operators had overlaid both. No
single baseline existed to restore to, and any pretense of one would have
been dishonest.
The decision was to treat the restoration as an interpretive act — honoring
each layer of the theater’s history rather than asserting a fictional
original. Hammerstein’s facade and Belasco’s interior were the primary
reference points; the grand double stair was recreated; the theater’s
technology and infrastructure were upgraded for contemporary production.
An elevator was added unobtrusively, and a rear infill building was renovated
to serve back-of-house functions. What had been “essentially abandoned for
decades” still resonated, as Hardy wrote, with its “distinguished,
many-layered history” — and the restoration was designed to honor
that, not erase it.
The result was a 499-seat theater that opened as New York City’s first
nonprofit performing arts institution dedicated entirely to year-round
programming for young audiences. The project earned an AIA National Honor Award
and a National Trust for Historic Preservation Honor. It was also, as events
would confirm, the catalyst for everything that followed on the block.
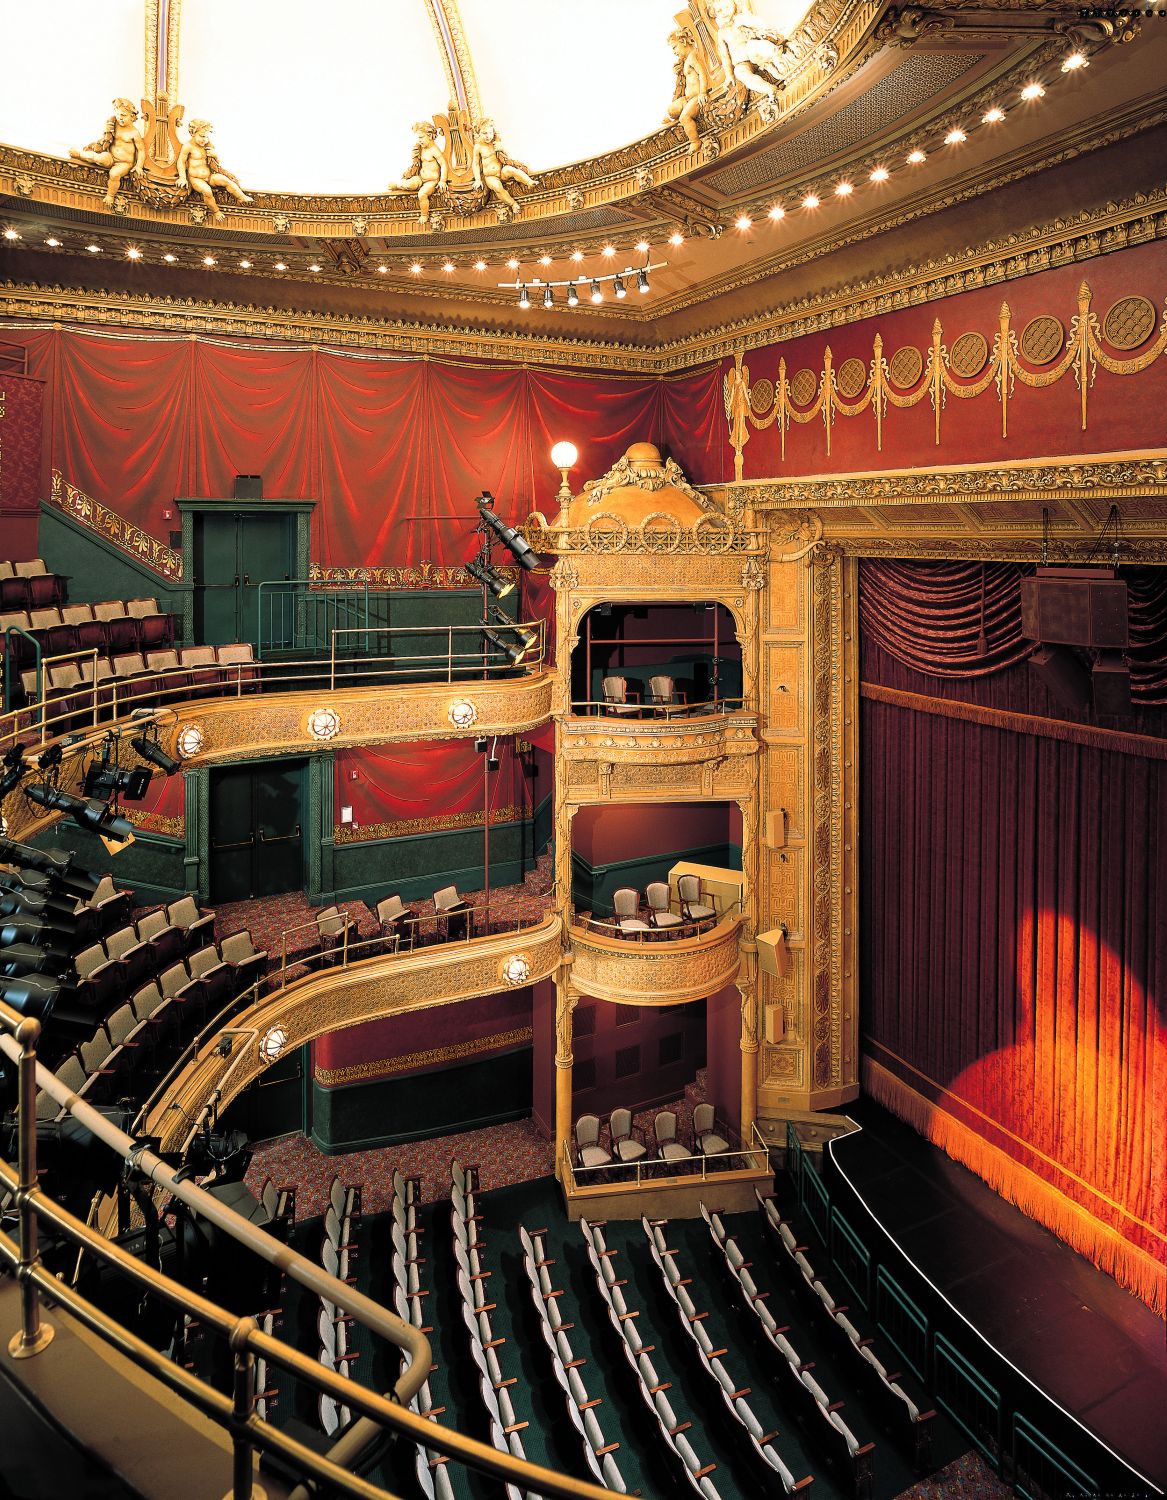
Auditorium — restored house interior

Ornamental box detail — Belasco’s interior honored throughout
The restoration honored Hammerstein’s facade and Belasco’s interior as primary reference points rather than asserting a single fictional original
“The Victory is a miniature opera house, unlike any theater in the
City. We chose to restore the original character in an interpretive, rather
than a literal way. Although the Victory was essentially abandoned for decades,
it still resonated with its distinguished, many-layered history.”
Hugh Hardy, FAIA — HHPA Principal-in-Charge, 1995 Restoration
2014–2017 — The Public Spaces
Twenty years after the theater opened, H3 returned to address what the original
project had left largely unchanged: the public spaces. The client was the same —
The New 42nd Street — and the institution had grown substantially, serving
100,000 patrons per year with programming across theater, dance, circus arts, and
puppetry. But the lobby sequence that greeted them had not kept pace. Four levels
of public space, two of them below grade without natural light, without meaningful
visual connection between levels, and without the capacity to support the
pre-show and post-show engagement that had become central to the
organization’s educational mission.
H3 principal Ariel Fausto AIA, partner-in-charge, with project
architect Nathan Rittgarn AIA, approached the 7,000-square-foot
renovation not as a restoration problem but as a design problem about mission.
The question was specific: how do you design public spaces for a theater whose
audience is children and families across economic lines, whose programming
philosophy treats the pre- and post-show experience as part of the artistic
encounter, and whose civic commitment is to access, education, and play?
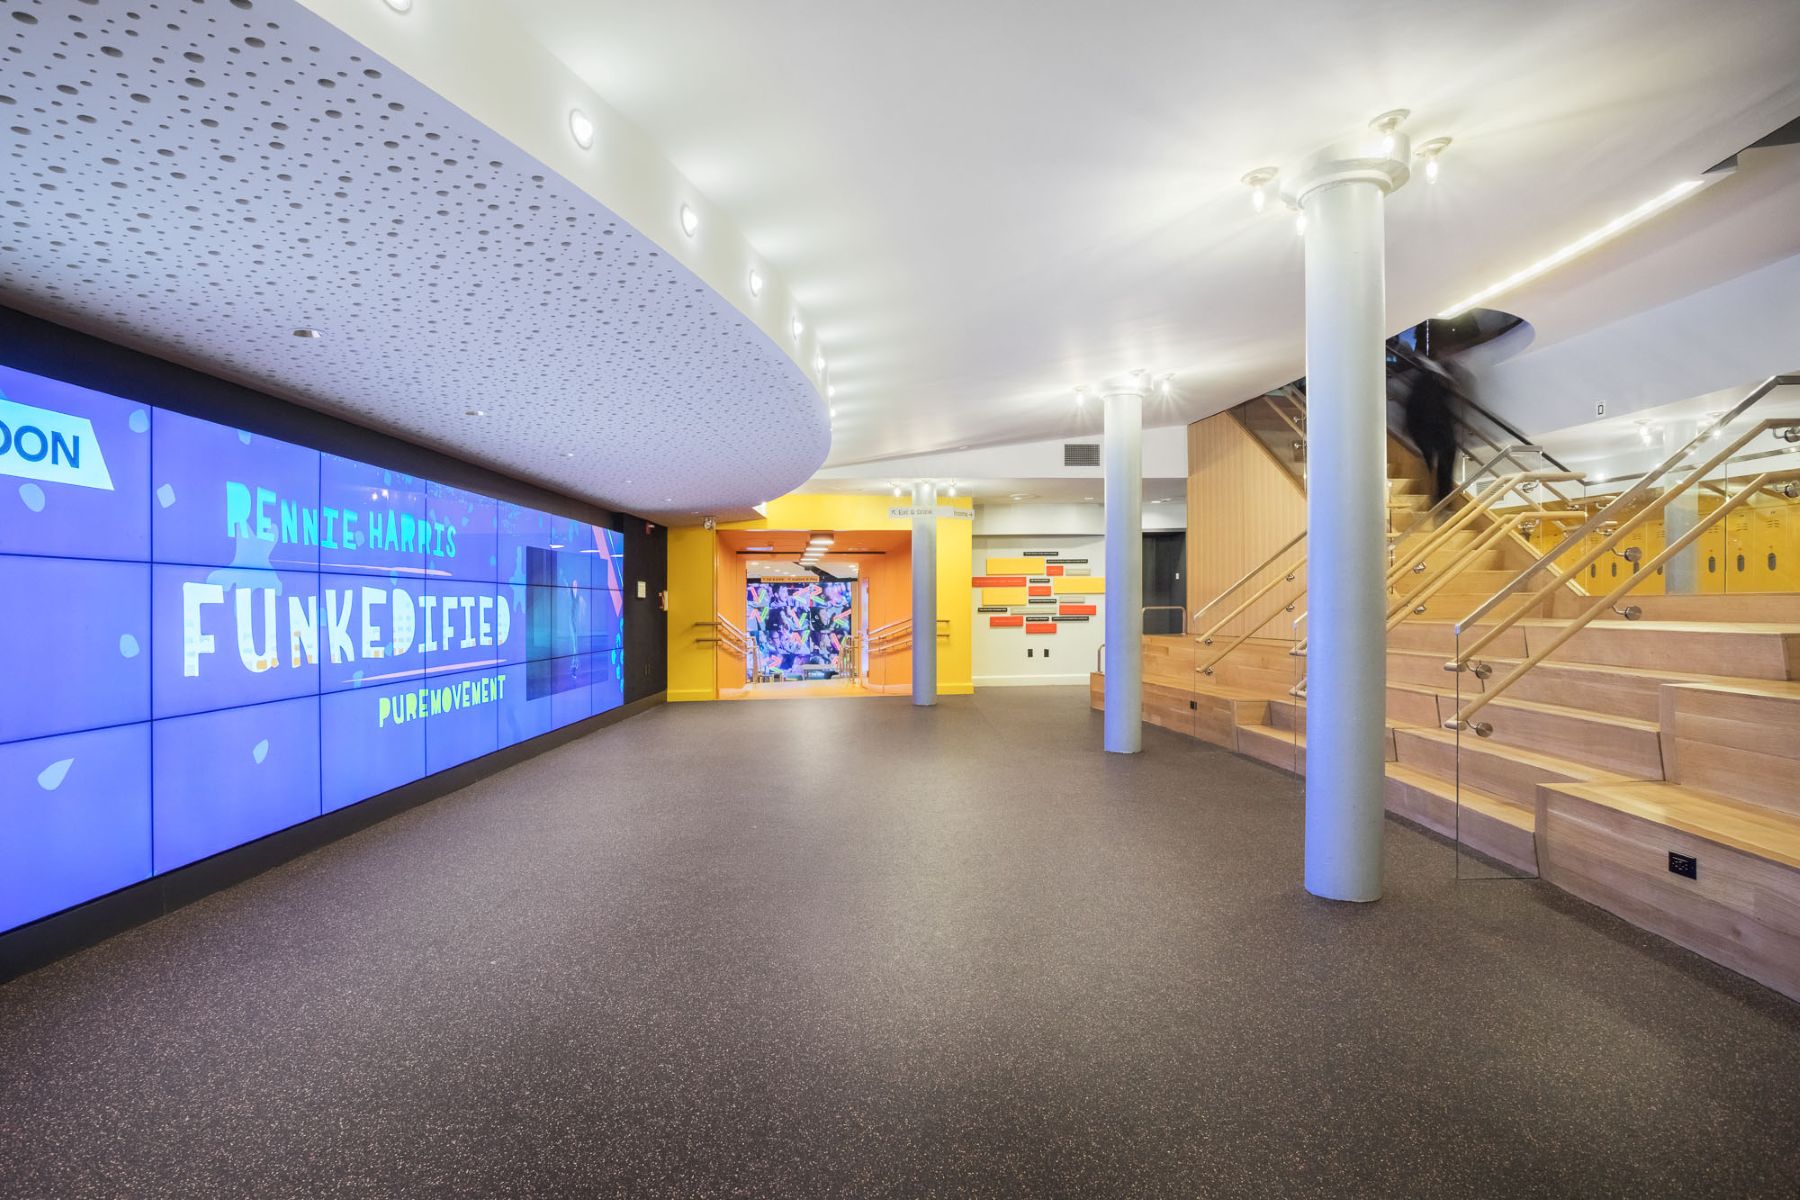
Audio-visual engagement wall — show themes and talking points greet families before and after performances
The design’s first move was to make the building legible. Solid guardrails
on the main stair were replaced with glass, opening sightlines to the lower
lobbies and allowing daylight to penetrate to the below-grade spaces. A cohesive
material and color palette — brightly hued, warm, and durable —
unified the four disconnected levels and announced to visitors arriving at the
street that this was a place with a specific character. Pentagram partner
Paula Scher designed the signage system.
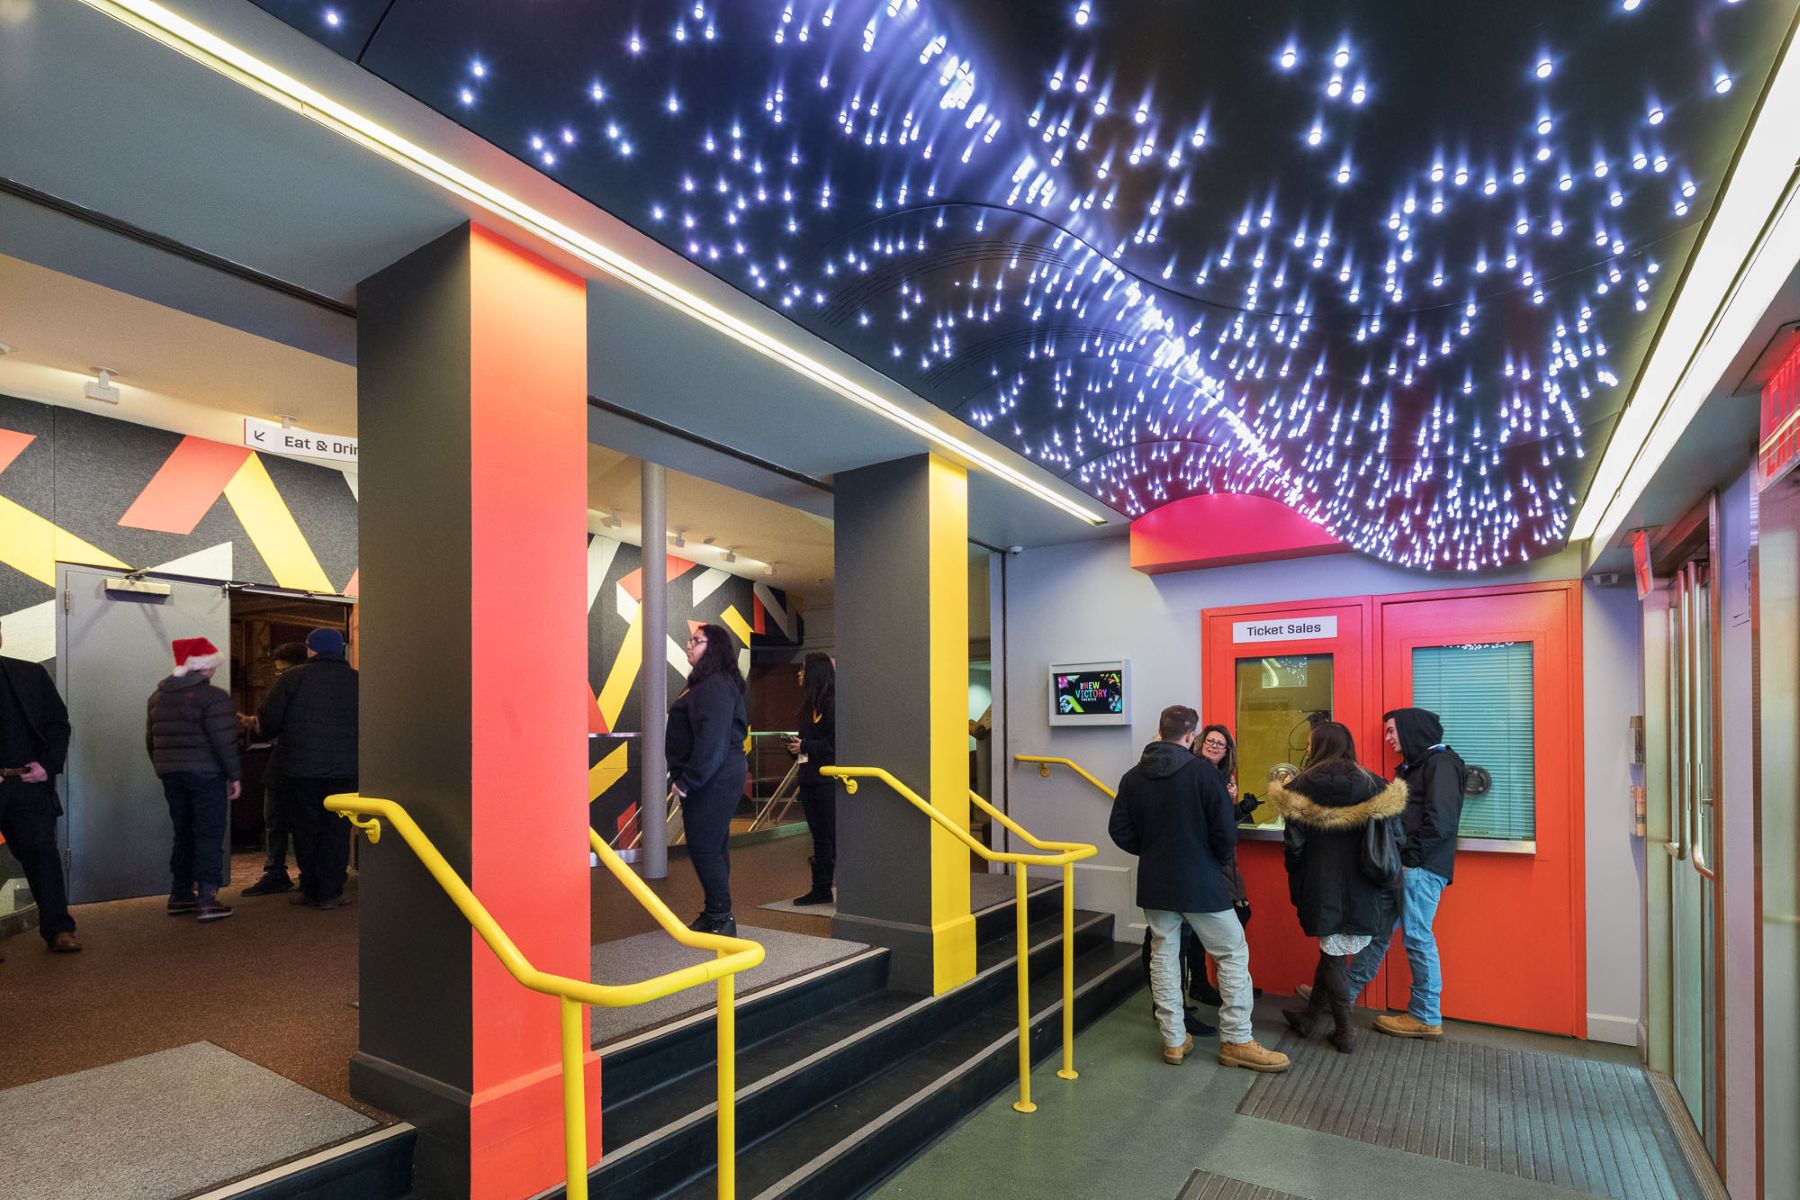
Street-level ticket lobby — new identity and wayfinding
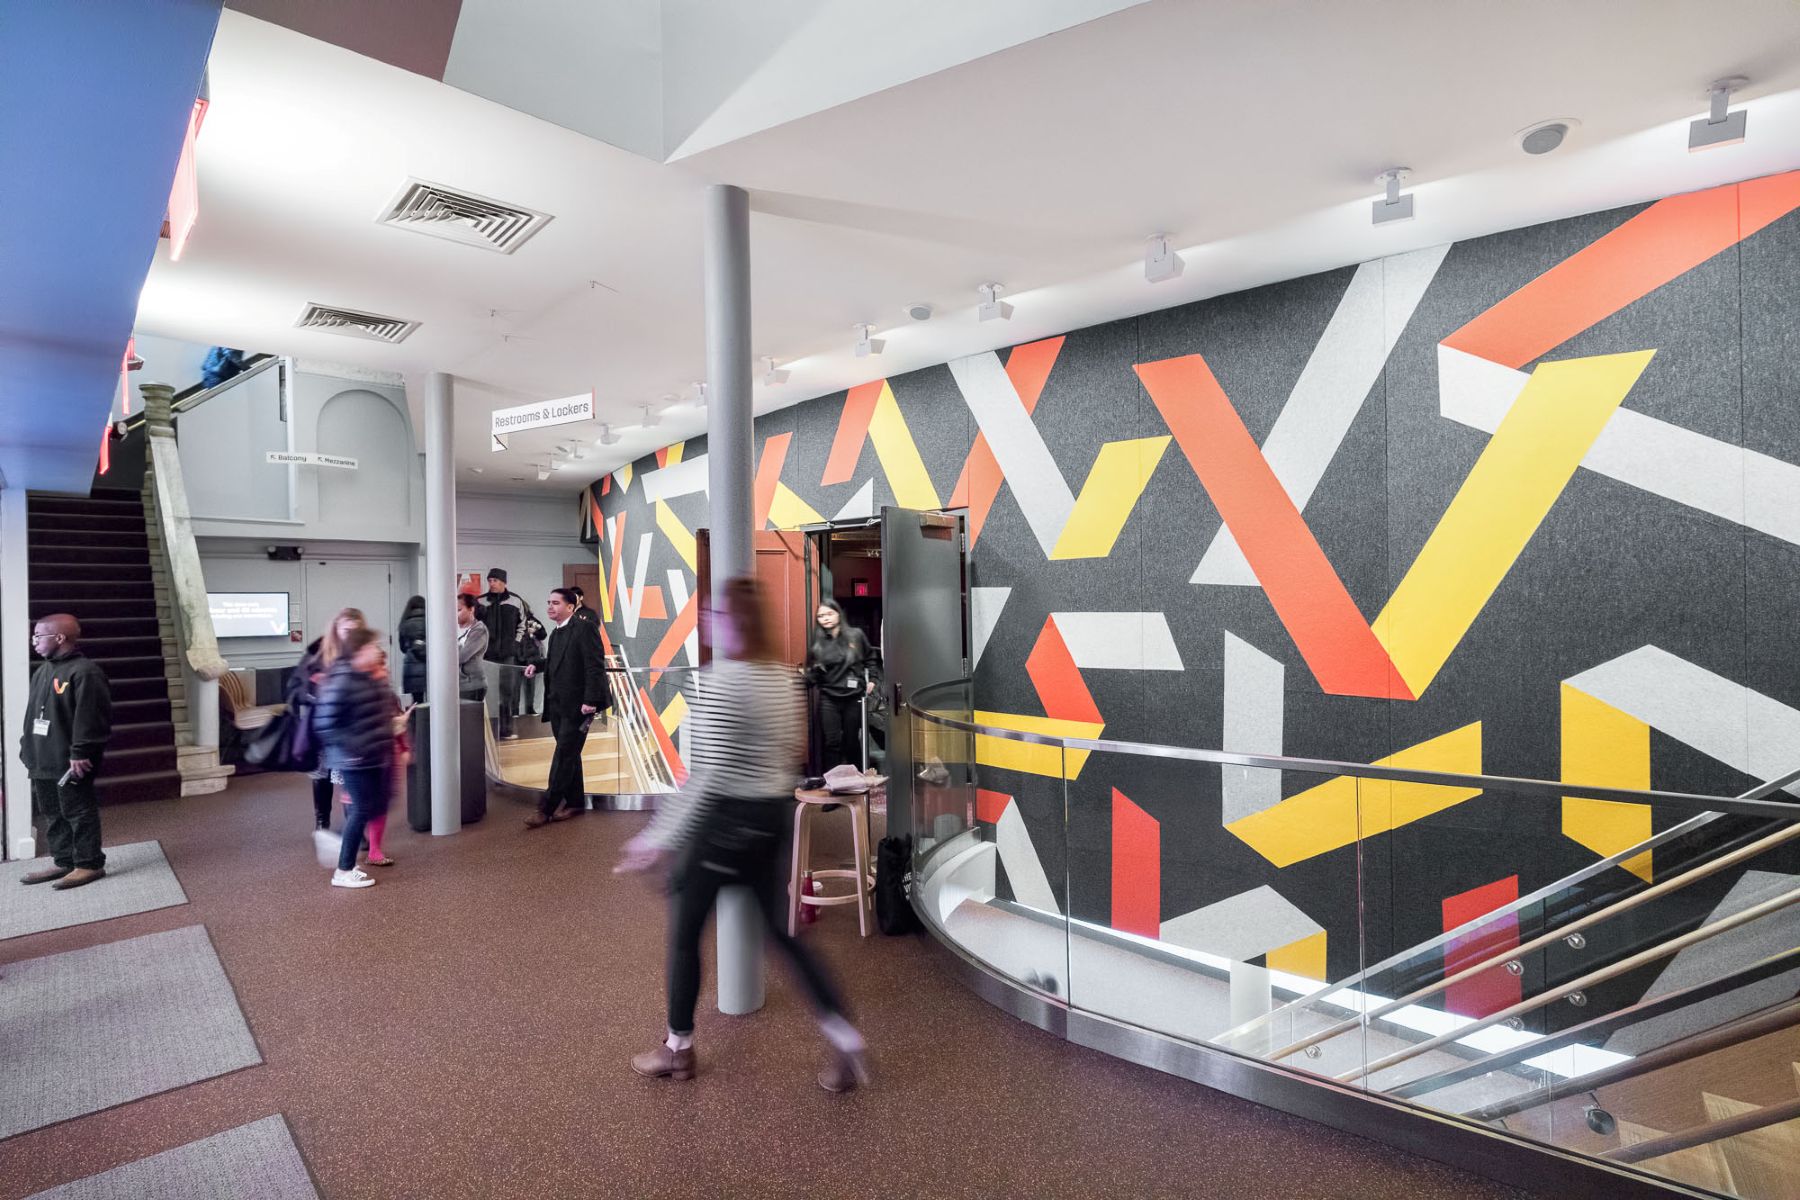
Orchestra lobby — material palette unifies four levels
From the street-level ticket lobby through the orchestra and mezzanine levels, cohesive materials and glass guardrails create a continuous spatial sequence
The lower lobbies were the project’s central design argument. An orange
ramped portal — its upper walls and ceiling lined with felt panels that
absorb sound and announce the transition — connects the levels and
transforms the descent into a spatial event. In the lower lobby, hanging felt
panels serve a dual purpose: open during performance hours to expose merchandise
displays, closed during non-show hours to create an event-ready venue for donor
gatherings, educational programs, and meet-and-greets. The portal leads into
an amoeba-shaped space — ADA-compliant, stage-like in its configuration —
designed specifically for teaching artists and education programs. Built-in
bleacher seating spills into the room. Audio-visual walls display show content
and provide interactive engagement for families.
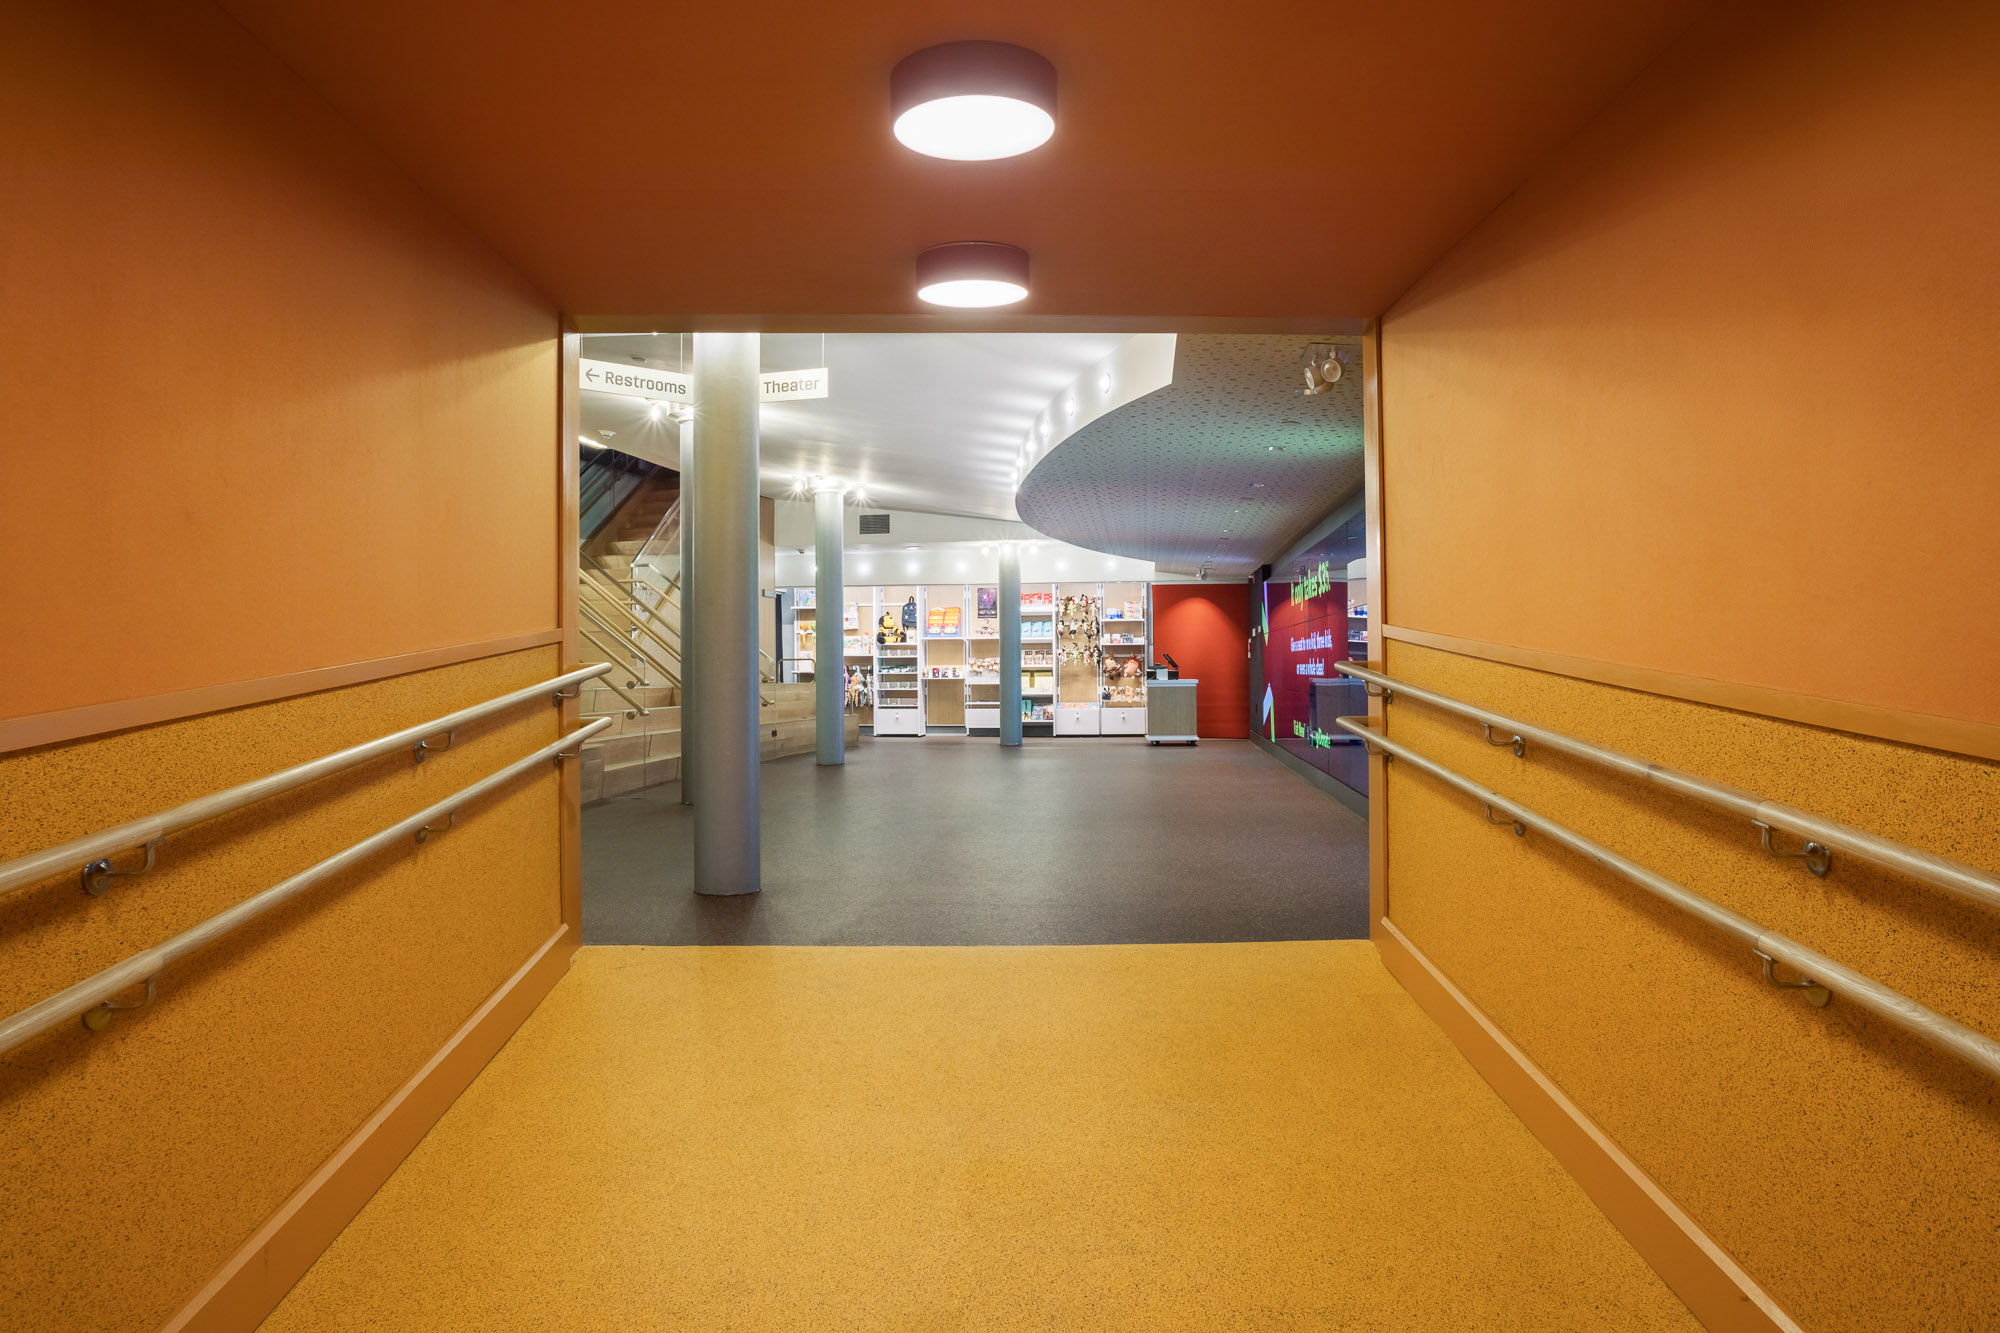
Orange ramped portal — felt-lined walls absorb sound; the descent to the lower lobbies becomes a spatial event
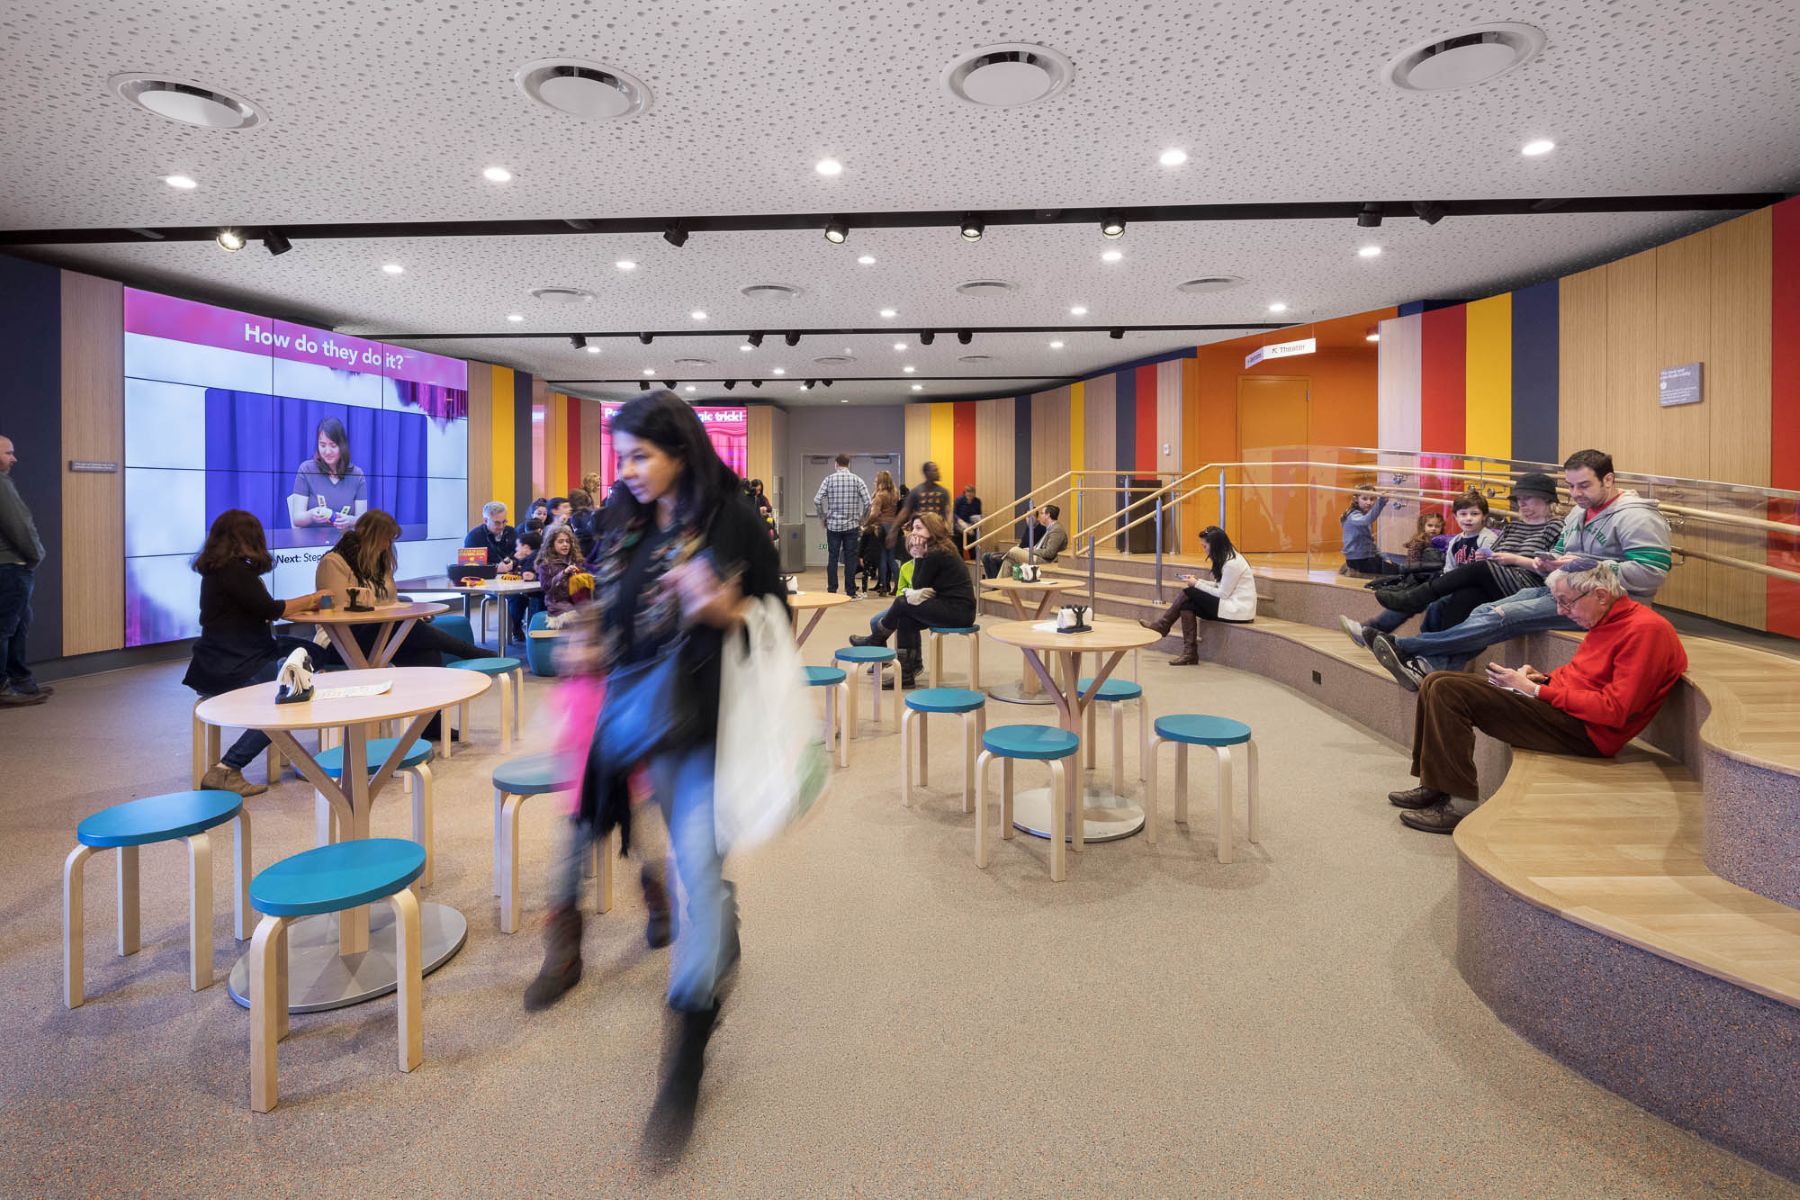
Lower lobby commons — amoeba-shaped ADA-friendly space for teaching programs, pre- and post-show engagement
The playfulness of the design is carried through to every detail.
Restroom walls are predominantly white tile with colored tiles distributed
throughout — confetti. Stairs were clad in white oak. The integration of
form, lighting, and technology was conceived to create spaces that could be
reconfigured between performance and non-performance modes without feeling
like either a temporary setup or a locked-down institutional space. For
New York City Schools, the New Victory serves 21,000 school children per
year; the lobby spaces are as much classroom as foyer.
Materials were selected for environmental responsibility as well as performance:
rubber flooring from recycled sources, wool felt wall panels over recycled PET
board, acoustical wood veneer panels that reduce sound transmission between
areas. The project earned a 2018 AIANYS Design Award for Interiors.
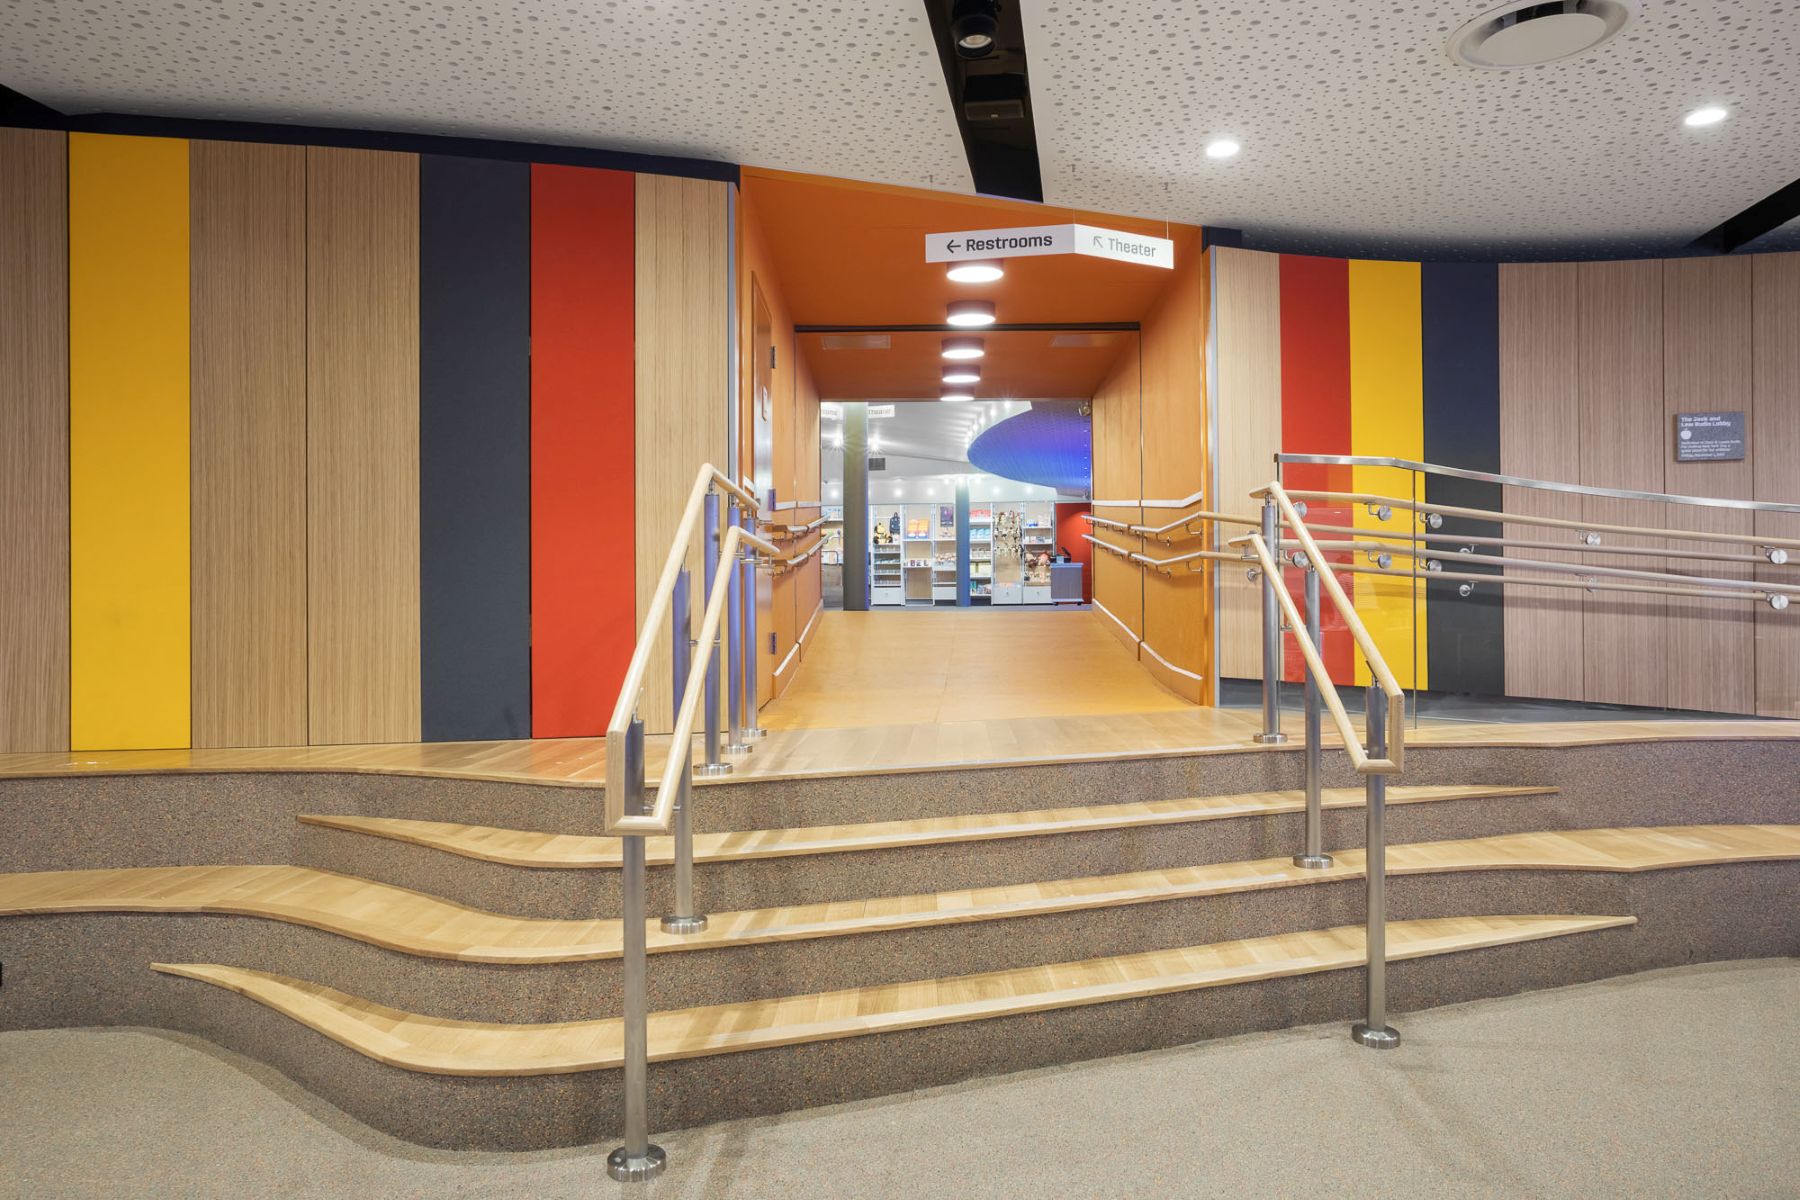
The connector between lobby levels — glass guardrails, white oak stairs, and integrated bleacher seating create a continuous journey through the building
1995 Restoration
Location209–211 West 42nd Street, New York, NY
Completed1995
Project cost$11.4 million
Seating499 seats
ClientThe New 42nd Street, Inc.
ArchitectHardy Holzman Pfeiffer Associates — Hugh Hardy, Principal-in-Charge
DesignationNYC Interior Landmark; built 1900, Oscar Hammerstein / Theatre Republic
ScopeFull restoration of exterior facade and theater interior; recreation of grand double stair; infrastructure and technology upgrades; elevator addition; rear infill building renovation
AwardsAIA National Honor Award · National Trust for Historic Preservation Honor Award
2014–2017 Public Spaces
Scope7,000 sq ft public spaces renovation: ticket lobby, orchestra lobby, mezzanine lobby, two lower lobbies
Completed2017
ClientThe New 42nd Street / New 42
PrincipalAriel Fausto AIA, Partner-in-Charge
Proj. ArchitectNathan Rittgarn AIA
StructuralSeverud Associates
MEPKohler Ronan LLC
LightingStudio T&L LLC
AVAkustiks LLC
Graphic designPentagram — Paula Scher, Partner
Historic pres.Easton Architects
Construction mgmtYorke Construction Corp.
Award2018 AIANYS Design Award — Interiors