
Ein Konzertsaal mit 358 Plätzen sollte eigentlich von Natur aus eine intime Atmosphäre vermitteln. Der 1973 erbaute Konzertsaal der Wright State University tat dies jedoch nicht.
The people who had to perform on its stage said the room lacked intimacy, lacked focus, lacked any real connection between performer and audience. The seat count had nothing to do with it. The problem was geometry, acoustics, and the assumption that a modest room would handle the rest on its own. A small hall had quietly failed at the one thing every performance space exists to do.
When we renovated the hall in 2012 as the Benjamin and Marian Schuster Concert Hall, we brought the seat count down to 307 and rebuilt the room’s acoustics, its proportions, and the way it approaches the audience. Schuster is a small project, but it names a problem that has become the defining challenge of university performing arts center design at every scale. The contemporary university performing arts center is not a building with a purpose. It is a building with too many. Across more than fifty academic arts projects in the practice’s history, we have watched the pressure build. The building is asked to teach, to perform, to represent the institution, to earn revenue, and, inevitably, to symbolize. A rehearsal turns into a recital, which gives way to a touring production calibrated as much for ticket sales as for artistic merit. All of this elasticity gets sold as a virtue, as flexibility and adaptability and responsiveness, but it usually covers for a deeper uncertainty about what the building is actually for. The result, more often than it should be, is compromise dressed up as completeness.
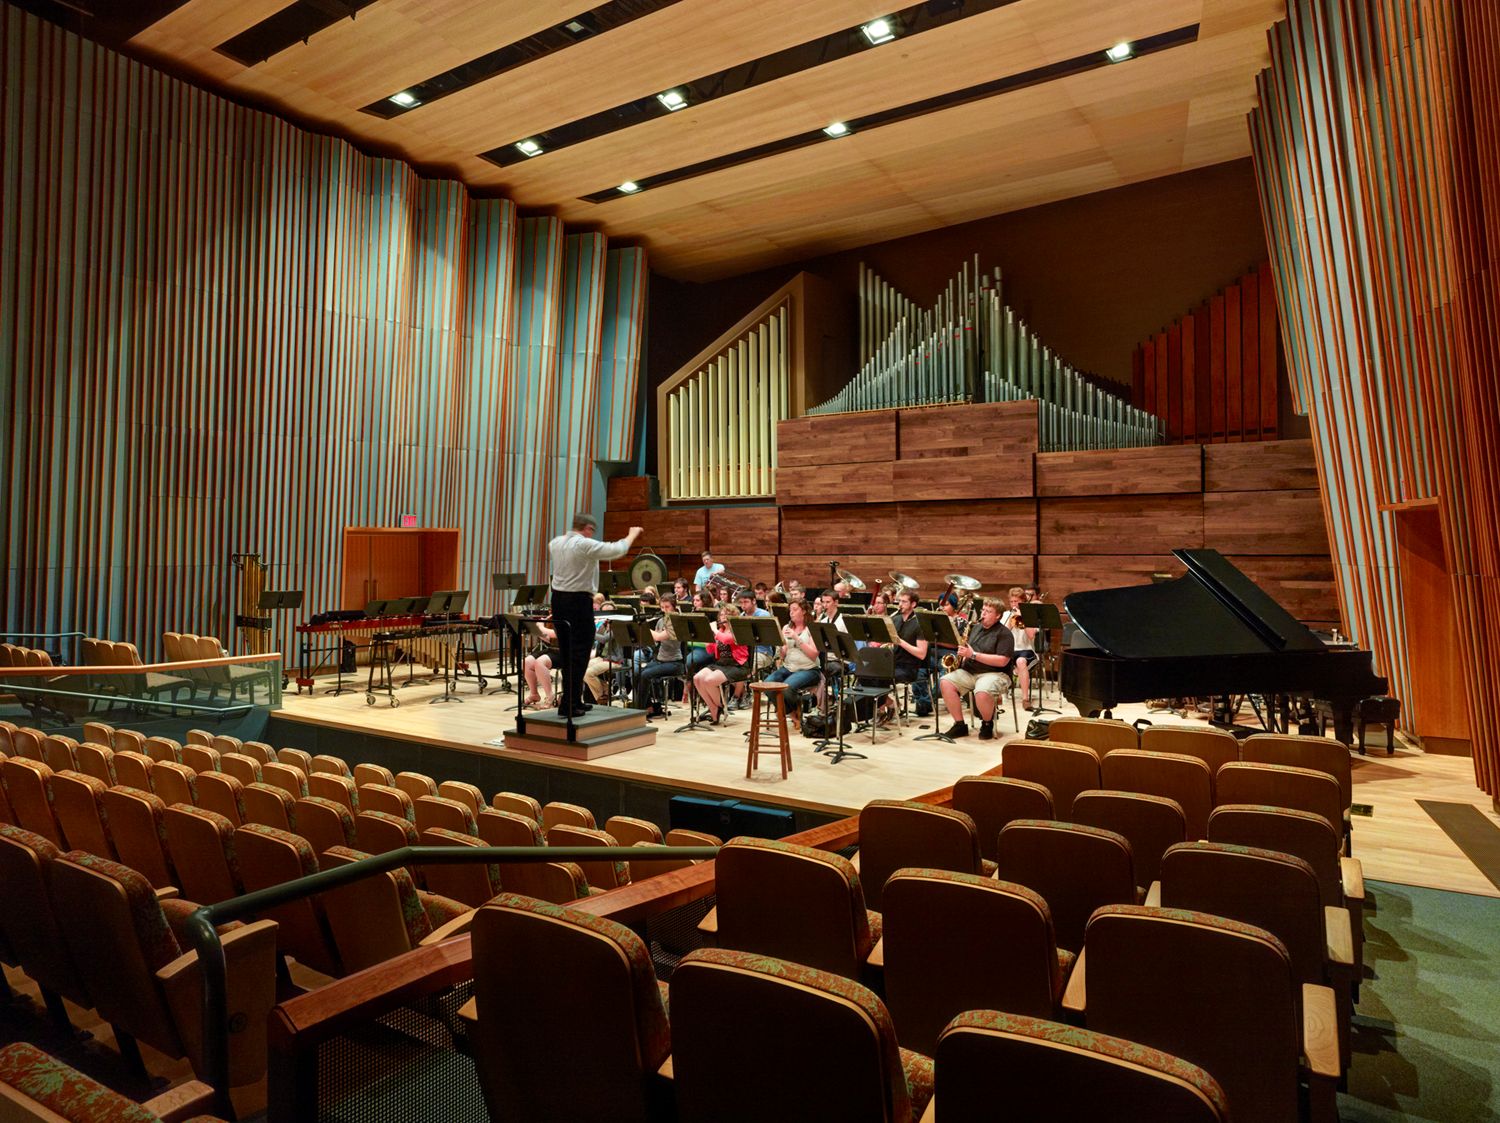
We have come to think of the challenge as a triple mandate. An academic performing arts center has to be a teaching environment, tuned to the way the departments inside it actually teach. It has to be a performance venue, capable of production work at a level that readies students for professional careers and that the surrounding community will travel to see. And it has to be a front door, a welcoming civic presence that signals what the institution thinks of the arts and invites the city in. The performing arts make community real, and the building’s job is to give that something to happen in. The projects that work are the ones that spark curiosity and invite people to take part, buildings that draw you in rather than announcing everything at once from the curb.
Intimacy is where the discipline starts. Art moves from performer to audience through a direct, physical connection, and the room either makes that connection or it doesn’t. Intimacy is not a byproduct of small size. It is something you design for, and it asks you to resolve acoustics, sightlines, technology, and geometry all at the same time, even when those things pull against one another. From a 100-seat black box to a 900-seat concert hall, intimacy is never guaranteed and is often hard to get. Schuster proved the point: a small room that had never been built to carry what happened on its stage.

Flexibility, the other reflexive virtue of arts programming, is the one people get wrong most often. Flexibility is not just a room’s ability to host a lot of activities. More than that, it is the ability not to rule out the activities nobody has thought of yet. At the start of a programming process, listing the things a building will host is easy. The harder and more important task is designing for the things no one has imagined. The DiMenna Center for Classical Music, which we designed for the Orchestra of St. Luke’s as New York City’s only acoustically optimized rehearsal and recording space built specifically for classical music, makes the case well. Its centerpiece, Mary Flagler Cary Hall, was built to an NC-15 acoustic standard, quiet enough for major orchestras to make professional recordings. Since then, more than 150 outside groups have used the hall for fashion shows, cast album recordings, corporate parties, and weddings. None of those were in the original brief. The design had not planned for any of them. It had simply refused to shut them out.
The bigger opportunity in academic performing arts center design is making the learning visible, dissolving the line between process and product so the public can watch things get made rather than only watch the finished thing. We design academic performance spaces as dramatic laboratories, places where performers, students, and producers can try things out, adjust the lighting, blur the line between seating and stage, reconfigure the house. Every space earns its keep as a teaching space, the stage, the rehearsal room, the production shop, the control booth. That is what sets an academic facility apart from any other kind of performing arts center. It is a place that prepares the people studying the arts for a working life in them, not just a place where performances happen to occur.
Construction is underway on the University of Alabama Smith Family Center for the Performing Arts, a 116,000-square-foot, four-venue complex in Tuscaloosa joined to the restored Bryce Main Building, an 1853 Italianate structure with a landmark white-stucco dome. The program, a 450-seat Dance Theater, a 350-seat Drama Theater, a 250-seat Studio Theater, and a 110-seat Opera Theater, came out of a long pre-design review of what the Theatre and Dance departments actually needed. The studios are sized and outfitted to match the commercial environments students will work in for costume, scenery, production, and lighting design. Adjustable acoustics run through every performance space. The dance floors are engineered to the standard required for accreditation by the National Association of Schools of Dance. Students who train in buildings built to professional benchmarks graduate ready for professional work.

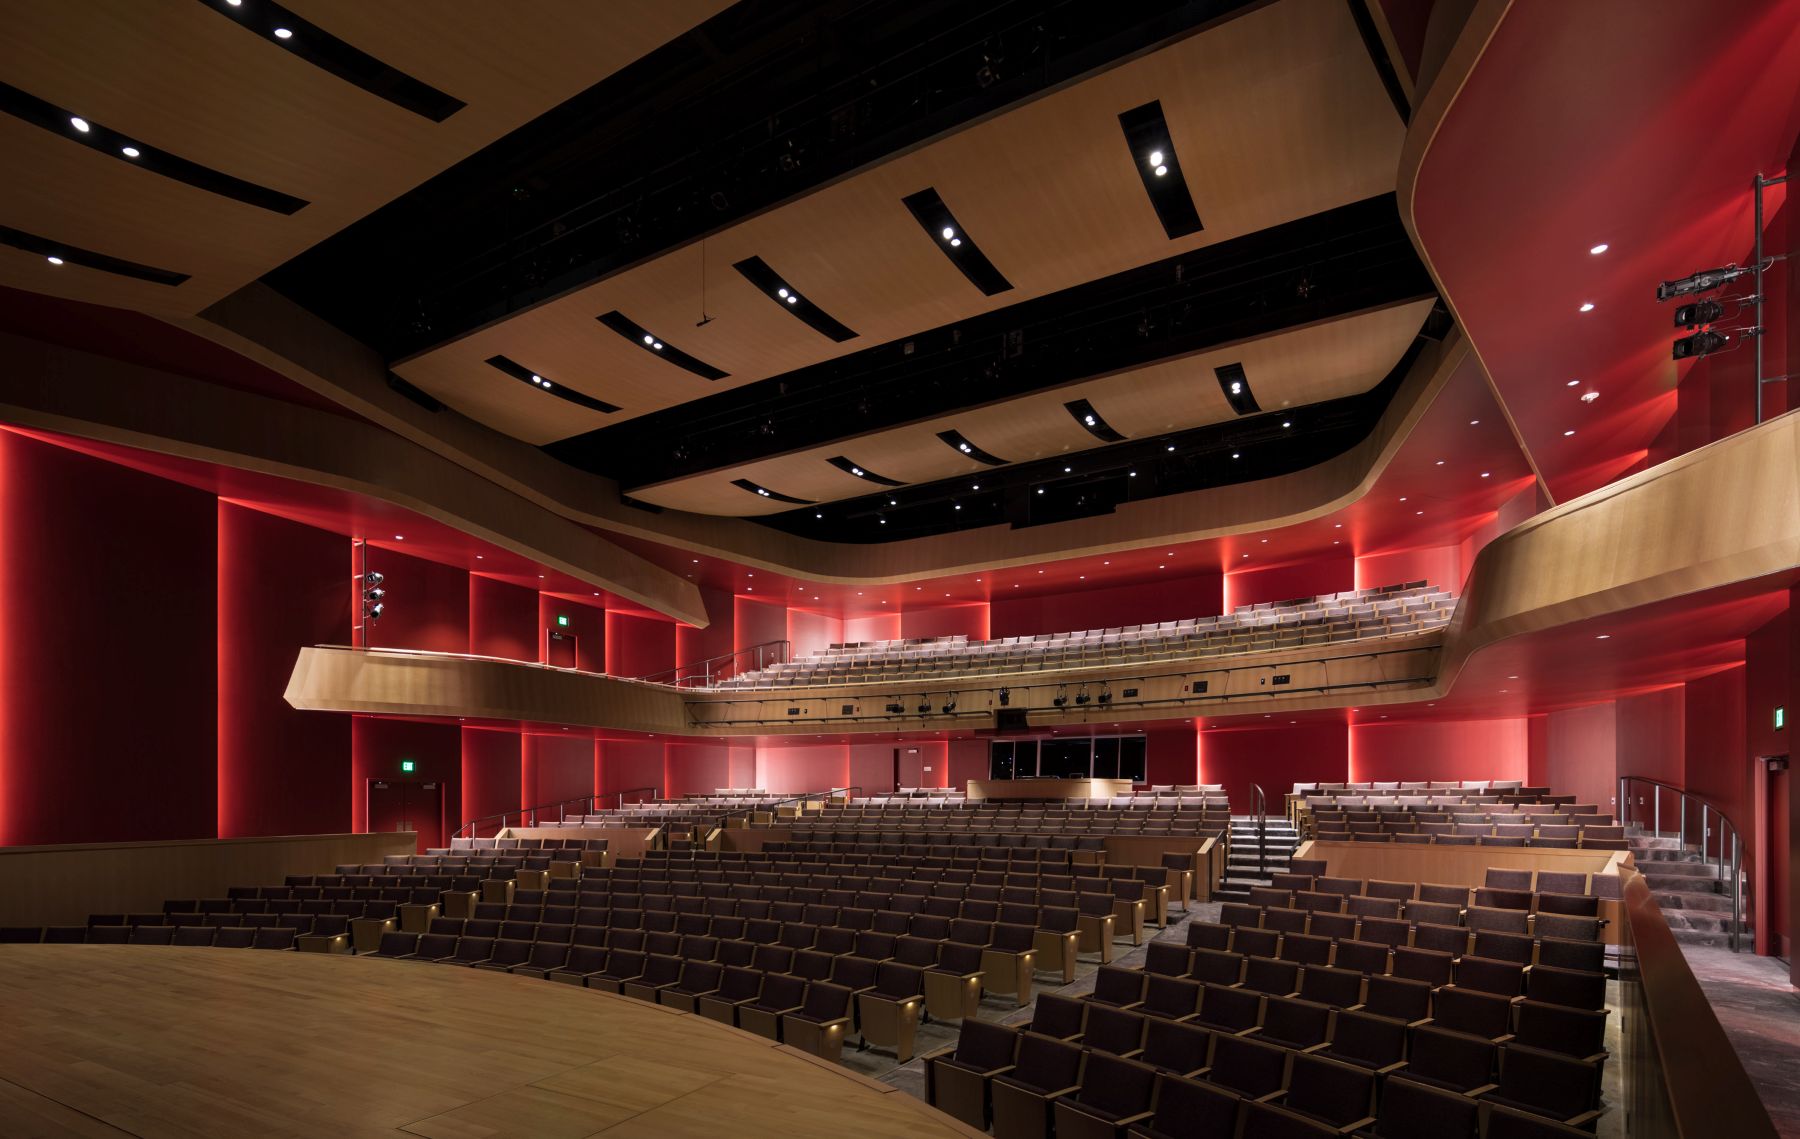
The relationship between campus and community adds another layer. A building that welcomes the public still has to belong to its academic setting, and a building that serves the institution still has to keep faith with what surrounds it. That balance is rarely architectural alone. It gets enacted day to day through programming, access, and governance, and it has to be designed for from the very start. The Ent Center for the Arts at the University of Colorado Colorado Springs is the fullest version of this we have built. The 92,000-square-foot facility sits at a gateway to the campus and holds four venues, the 757-seat Shockley-Zalabak Theater, the 230-seat Chapman Foundations Recital Hall, the 200-seat Dusty Loo Bon Vivant Theater that is home to the professional company Theatreworks, and the 120-seat Osborne Studio, along with the Marie Walsh Sharpe Gallery of Contemporary Art. The Shockley-Zalabak is in constant use by Colorado Springs arts organizations, among them the Chamber Orchestra of the Springs and E.P.I.C. Concerts, side by side with UCCS academic programming and touring productions. This was never a university facility the community got invited to use. It was a facility the university and the community built together, through a multi-year process that began with our commission in 2010 and brought a wide range of community partners to the design table.
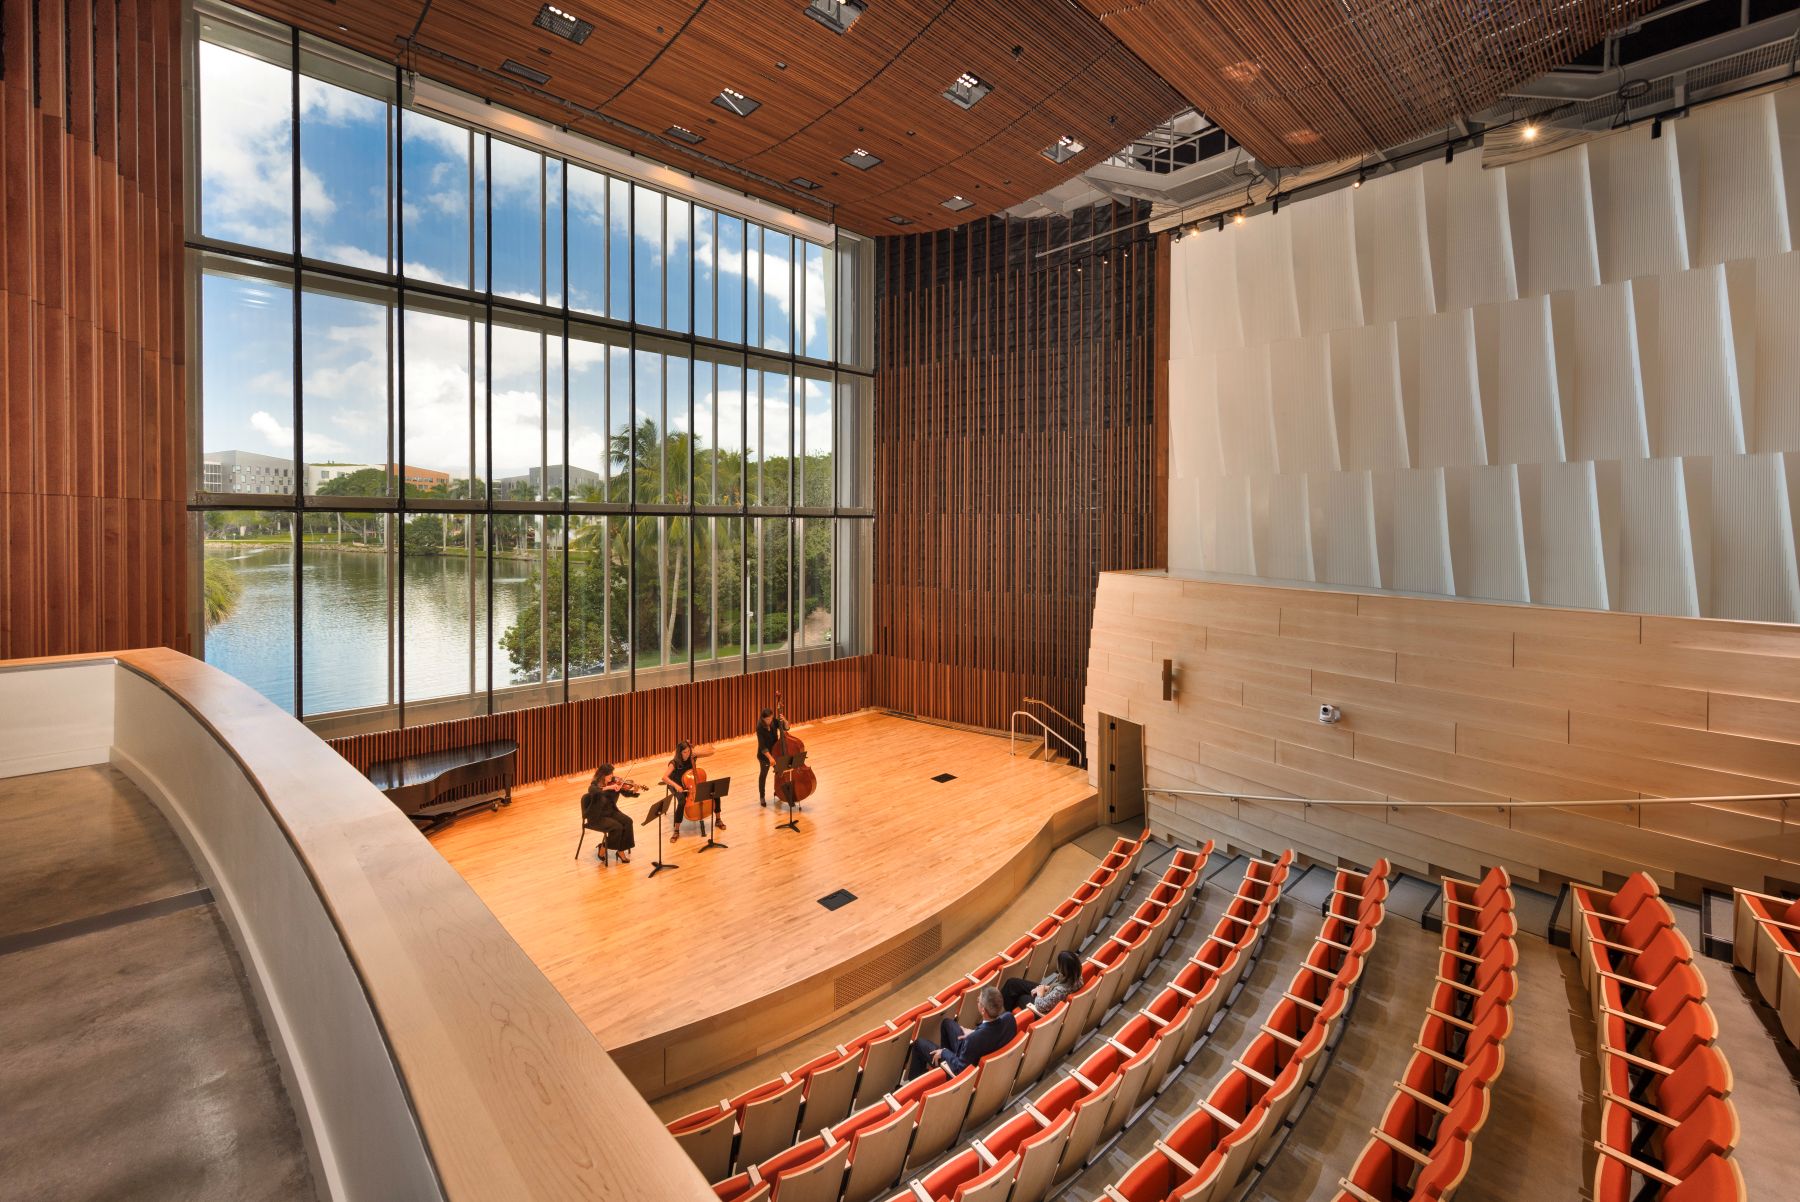
A different kind of complexity shaped the Knight Center for Music Innovation at the University of Miami Frost School of Music, a 25,000-square-foot building with a 200-seat recital hall and a fully configurable Innovation Studio, two rooms with opposite ambitions. The recital hall is built around fixed acoustics, its custom GFRG side-wall panels shaping unamplified sound. The Innovation Studio is adjustable in nearly every dimension, and its signature move is an electrified curtainwall that projects onto the adjacent Newman Plaza, turning a wall into an outdoor screen and carrying indoor performances out to the wider campus. The building earned LEED Platinum certification, the Frost School’s first, which settles the idea that high-performance sustainability and high-performance acoustics have to compete for the same budget.
Technology is both the solution and the complication in these buildings. It promises adaptability and then ages fast. Our position is a balancing act. Too much architecture gets in the way of the artistic work, and too little leaves the work unsupported. Too much technology eats the construction budget and demands specialists to run it, while too little makes the place expensive and labor-intensive to operate. The real test is not whether the building has the latest capabilities on opening day. It is whether those capabilities serve the programs that will live inside it for the next thirty years.
What finally separates the successful university performing arts centers from the rest is not how much they can do. It is how clear they are about what matters most. That clarity outlives the moment it was set in. Eight years after Georgetown University’s Davis Performing Arts Center opened, Maya E. Roth, Chair of the Department of Performing Arts, put it this way:
The longterm influence of H3 at Georgetown is significant: The Davis Center is a gift and agent of ongoing transformation. The design of this building is exceptional, somehow delivering the many varied needs at once. It remains, eight years after opening, a building that excites faculty, students, and administrators alike. Maya E. Roth, Chair, Department of Performing Arts, Georgetown University
That is the real test. Not the opening, but the decade that follows. Not the ribbon-cutting, but the Tuesday-afternoon rehearsal in year nine, when the building is doing exactly what it was made to do and nobody is paying it any particular attention.