American cities pour billions into cultural buildings every year. The results are wildly uneven, and the reason has almost nothing to do with the buildings themselves.
A great performing arts center can pull audiences into a neighborhood. What it cannot do, on its own, is keep the streets alive after the show lets out, give people a reason to live nearby, or generate the mix of housing, shops, and restaurants that makes a district hold its value over time. We have watched cities learn this the expensive way. The building goes up, the ribbon gets cut, and then everyone waits for the transformation that was promised, and it doesn’t come.
The trouble with “build it and they will come”
Most cultural district failures trace back to a single mistake. A city invests in a building without investing in a plan. The anchor gets all the attention, and the work that would have turned a single building into a living district never happens. When that planning is missing, the outcome is depressingly predictable. The surrounding blocks stay quiet. The housing and retail that were supposed to follow never materialize. The catalytic effect everyone counted on never compounds. And the community that took the political risk ends up with a building instead of a district.
Detroit’s Paradise Valley and Indianapolis’s Indiana Avenue are the cautionary tales. Both were authentic, economically mixed cultural districts, and both were lost. More than $27 million of revival money in Detroit and two decades of effort in Indianapolis have bought only a partial recovery. Once a district loses its fabric, getting it back is far harder than keeping it would have been.
The Brooklyn Cultural District: thirty years in the making
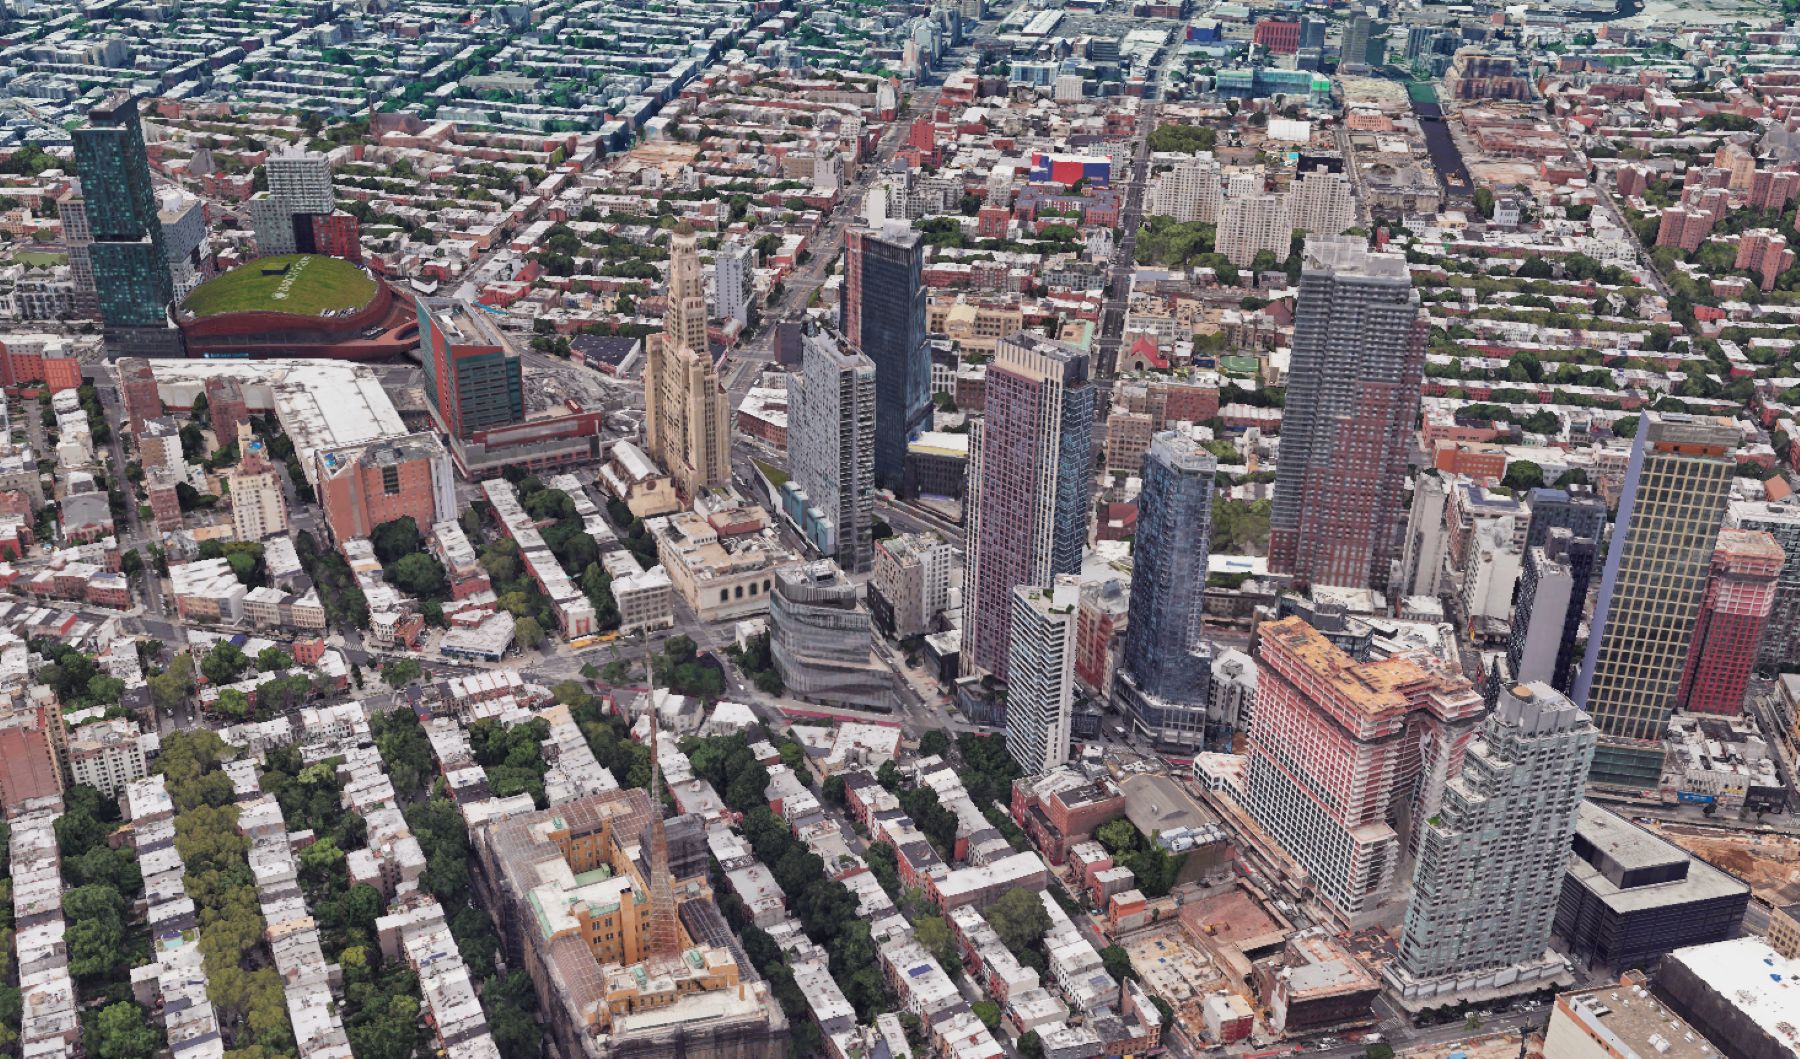
The BAM Cultural District in Downtown Brooklyn is one of the most thoroughly documented urban cultural transformations in the country. It is also, in a part of the story that rarely gets told, a near-failure.
What almost went wrong
In the early 2000s, master plans by Rem Koolhaas at OMA and by Diller Scofidio + Renfro drew a lot of press. A signature arts library by Enrique Norten was announced. The renderings were gorgeous. Then, one by one, the marquee pieces stalled. The Norten library was cancelled as financially unworkable. The 2008 housing crash froze the mixed-income residential plans. Scaled-back projects quietly replaced the headline ones. By 2010, a full decade into the formal planning effort, the New York Times was still running stories headlined “After Delays, An Arts District Grows in Brooklyn.”
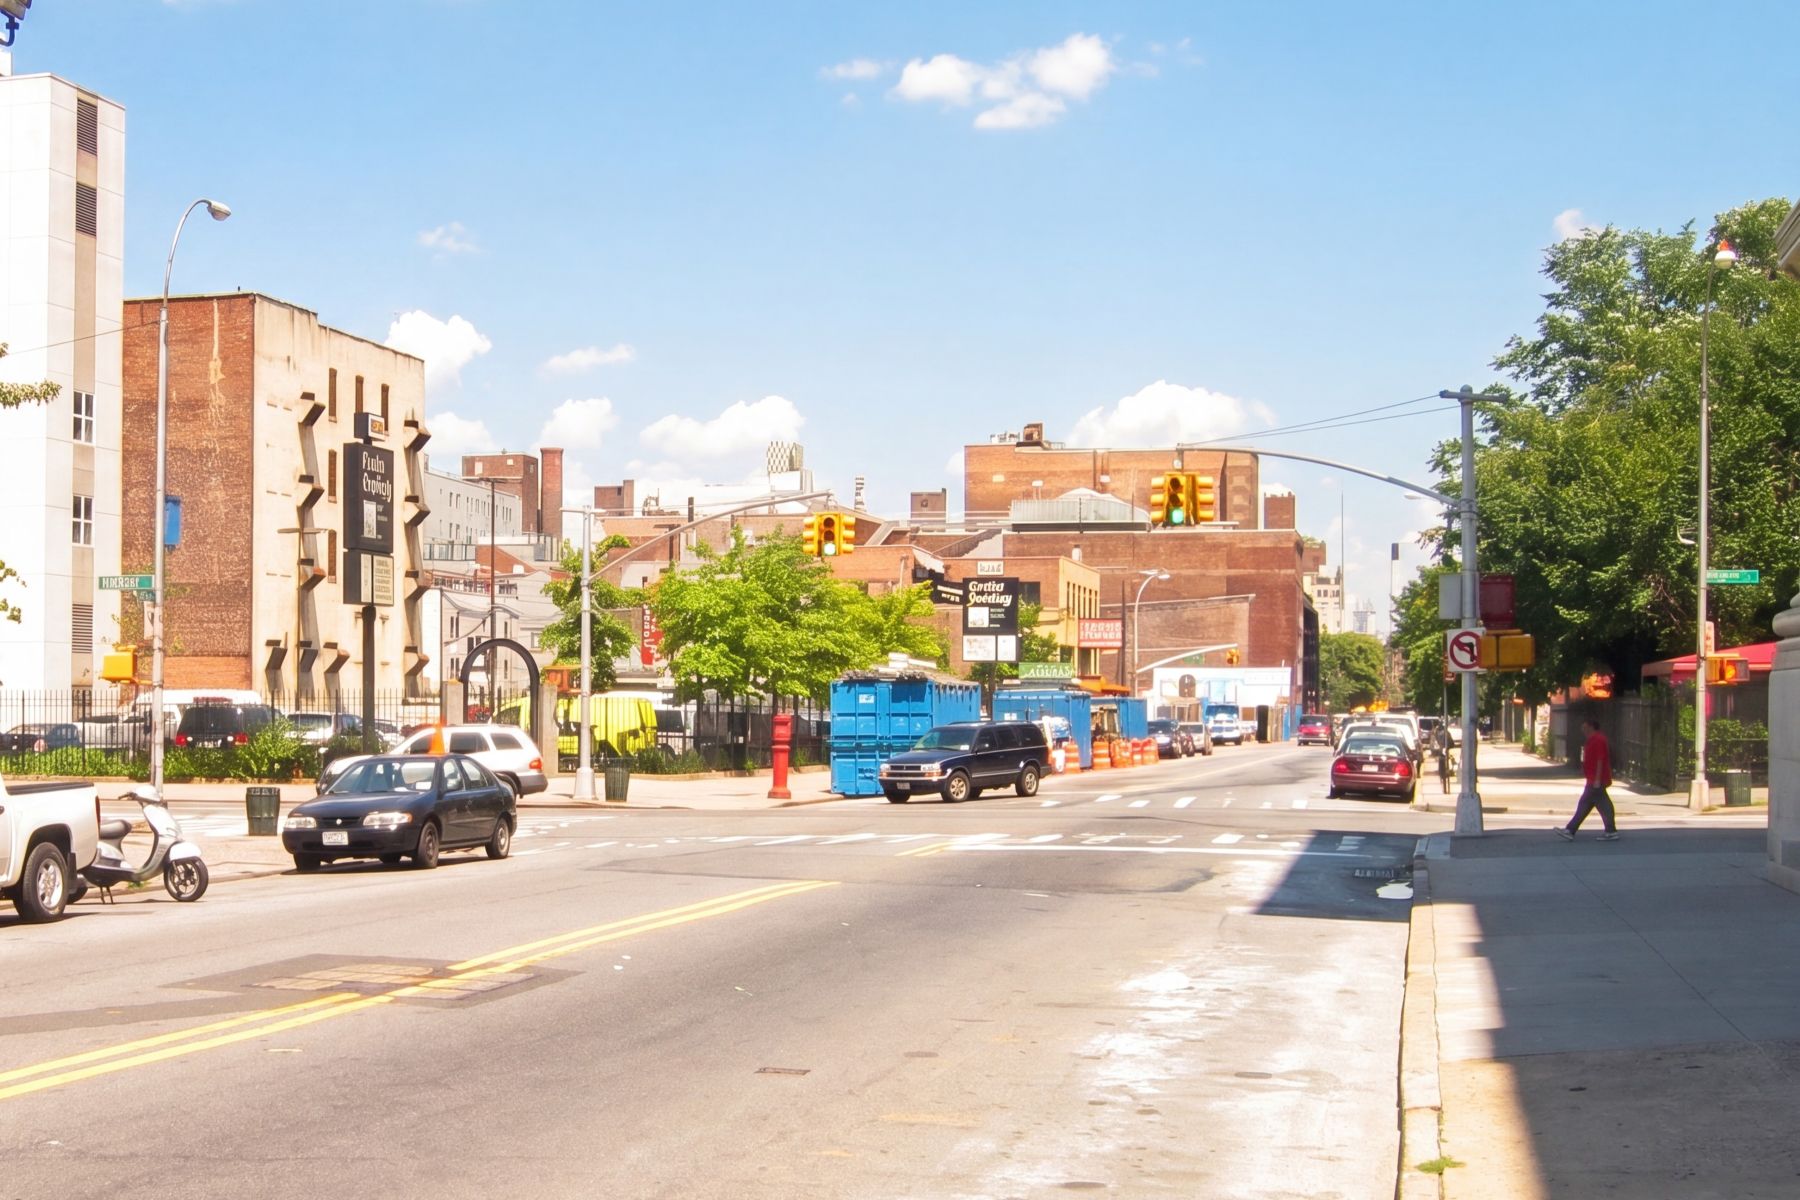
What actually worked
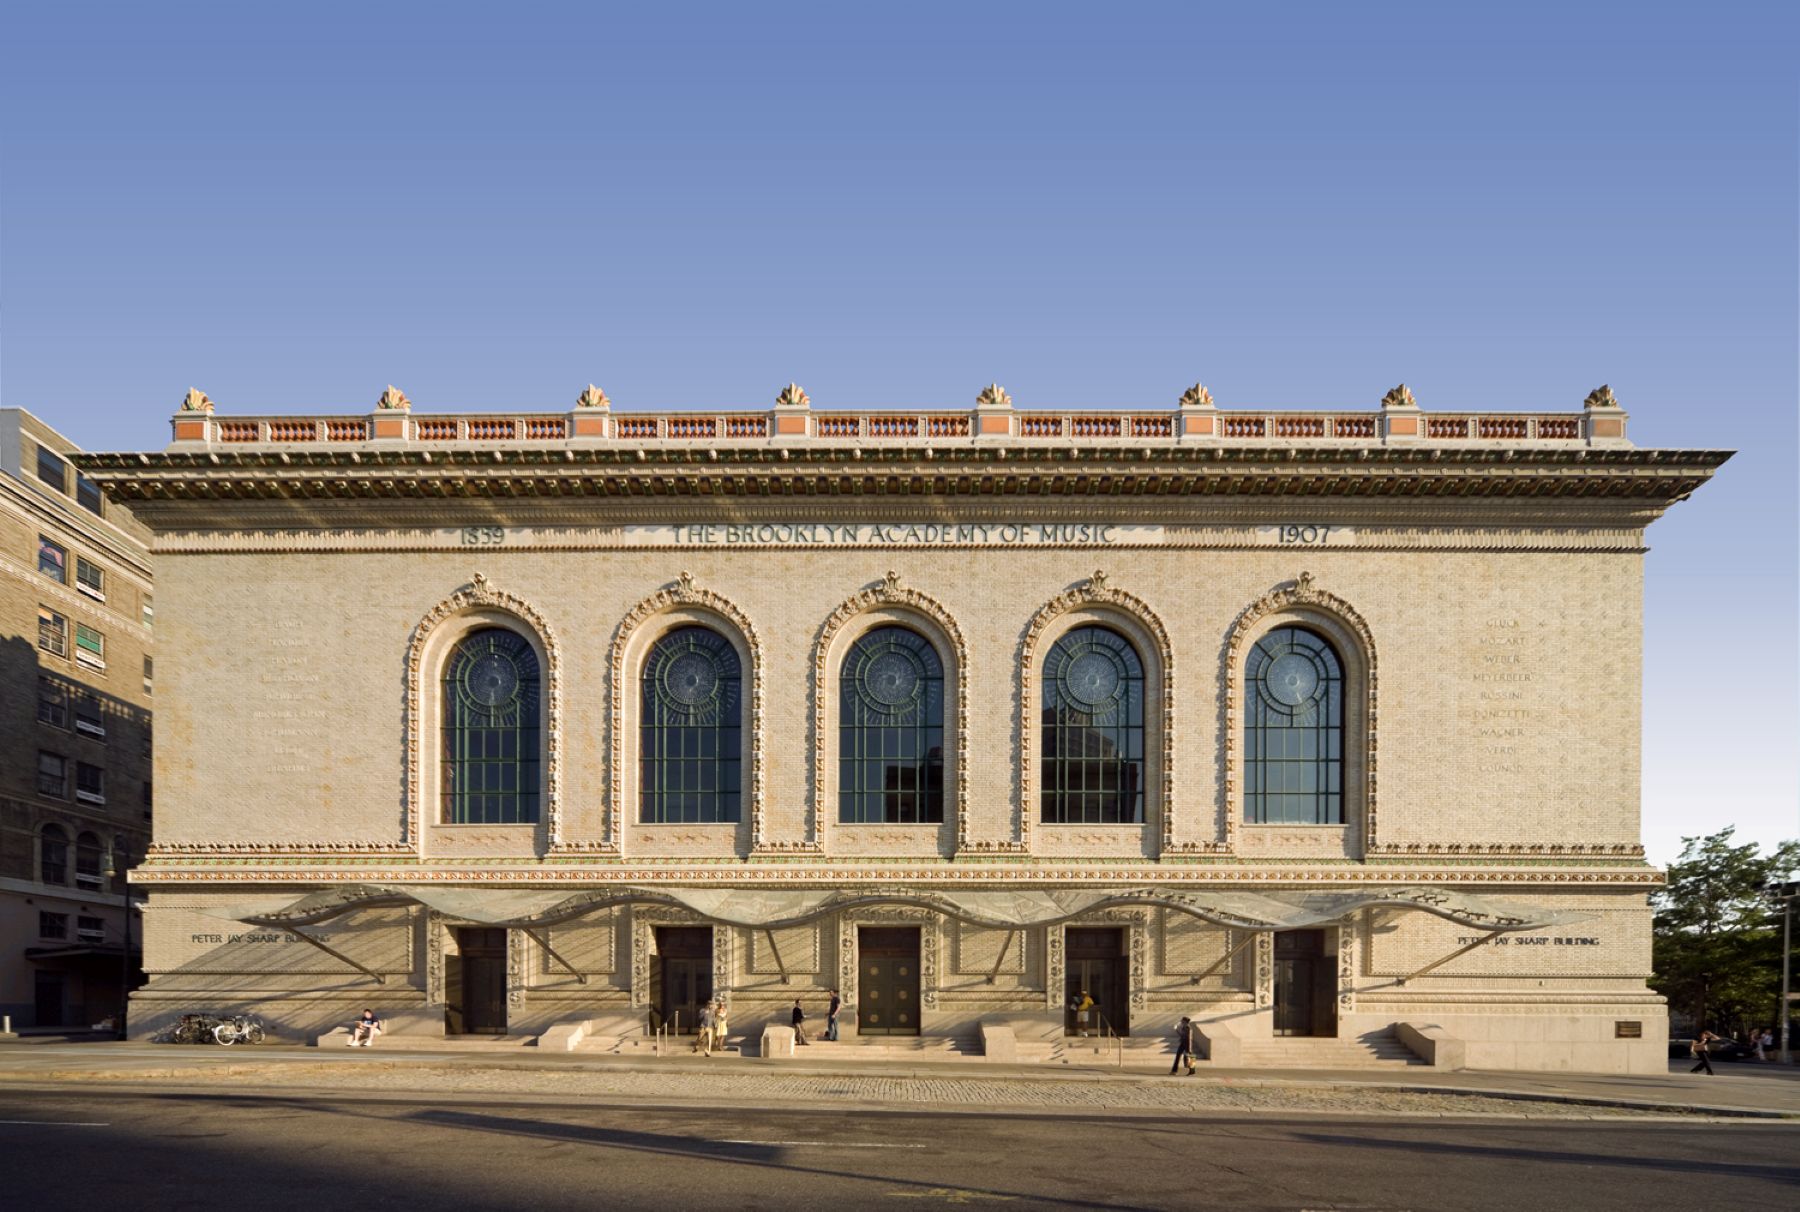
While the headline plans came and went, H3 was building real spaces for the arts, one project at a time. We restored the façade of the Peter Jay Sharp Building, recovering its original polychromatic terra-cotta cornice, repairing the brickwork and stained glass, and installing the undulating glass canopy that has become the district’s signature.
We designed the Richard B. Fisher Building that brought Ashland Place, the district’s key pedestrian spine, to life. The Fisher contained the Fishman Space, a 250-person fully-flexible performance facility that gave BAM a venue scaled for emerging work and rehearsal-to-stage continuity.

And we gave Theatre for a New Audience its first permanent home in the Polonsky Shakespeare Center, after 28 years without one, which sealed the district’s institutional density. Sited diagonally across Lafayette Avenue from BAM, TFANA’s 299-seat fully-flexible theater is clad in modern metal and glass and is in deliberate conversation with BAM’s ornate Beaux-Arts masonry.

“The idea of a 299-seat theater with a totally flexible configuration, with this kind of height and dimensions and acoustics, hits a sweet spot for a lot of directors and artists… What Theatre for a New Audience provides is very attractive.”
— Kate D. Levin, Commissioner, NYC Department of Cultural Affairs | TFANA project submittal
That work didn’t start in 2004. H3’s relationship with BAM runs through its principals across two firm eras. Jack Martin, a founding H3 partner who stayed with the firm through 2015, was a central figure in the 1987 conversion of the Harvey Theater during the HHPA years. Daria Pizzetta and John Fontillas, two of H3’s current principals, deepened the relationship through the BAMCafé and Rose Cinemas as HHPA staff in 1997. Taken together, that is nearly four decades of continuous engagement with one institution and one neighborhood.
The results
| Outcome | Figure |
|---|---|
| New residential units in the surrounding district | 10,000 |
| World-class arts and cultural organizations | 50 |
| Cultural facilities built or renovated | 400,000 sq ft |
| Private investment drawn to the neighborhood | $4 billion |
The enormous renaissance that’s taken place in Brooklyn has been driven largely by the identification of the borough with the artists who live and work there. So it makes sense to recognize that value through substantial public investment. Kate D. Levin, NYC Commissioner of Cultural Affairs
Greensboro: the proof is in the process
When a community has already voted your performing arts center down twice, no amount of architectural distinction is going to close the gap. That was the situation H3 walked into in Greensboro, North Carolina, in 2011. Brought on with AMS Planning and Research after two failed bond referendums, our first job wasn’t design at all. It was consensus. We ran a structured community engagement process that surfaced the specific objections that had sunk the earlier proposals, then shaped a concept built to answer them head-on.
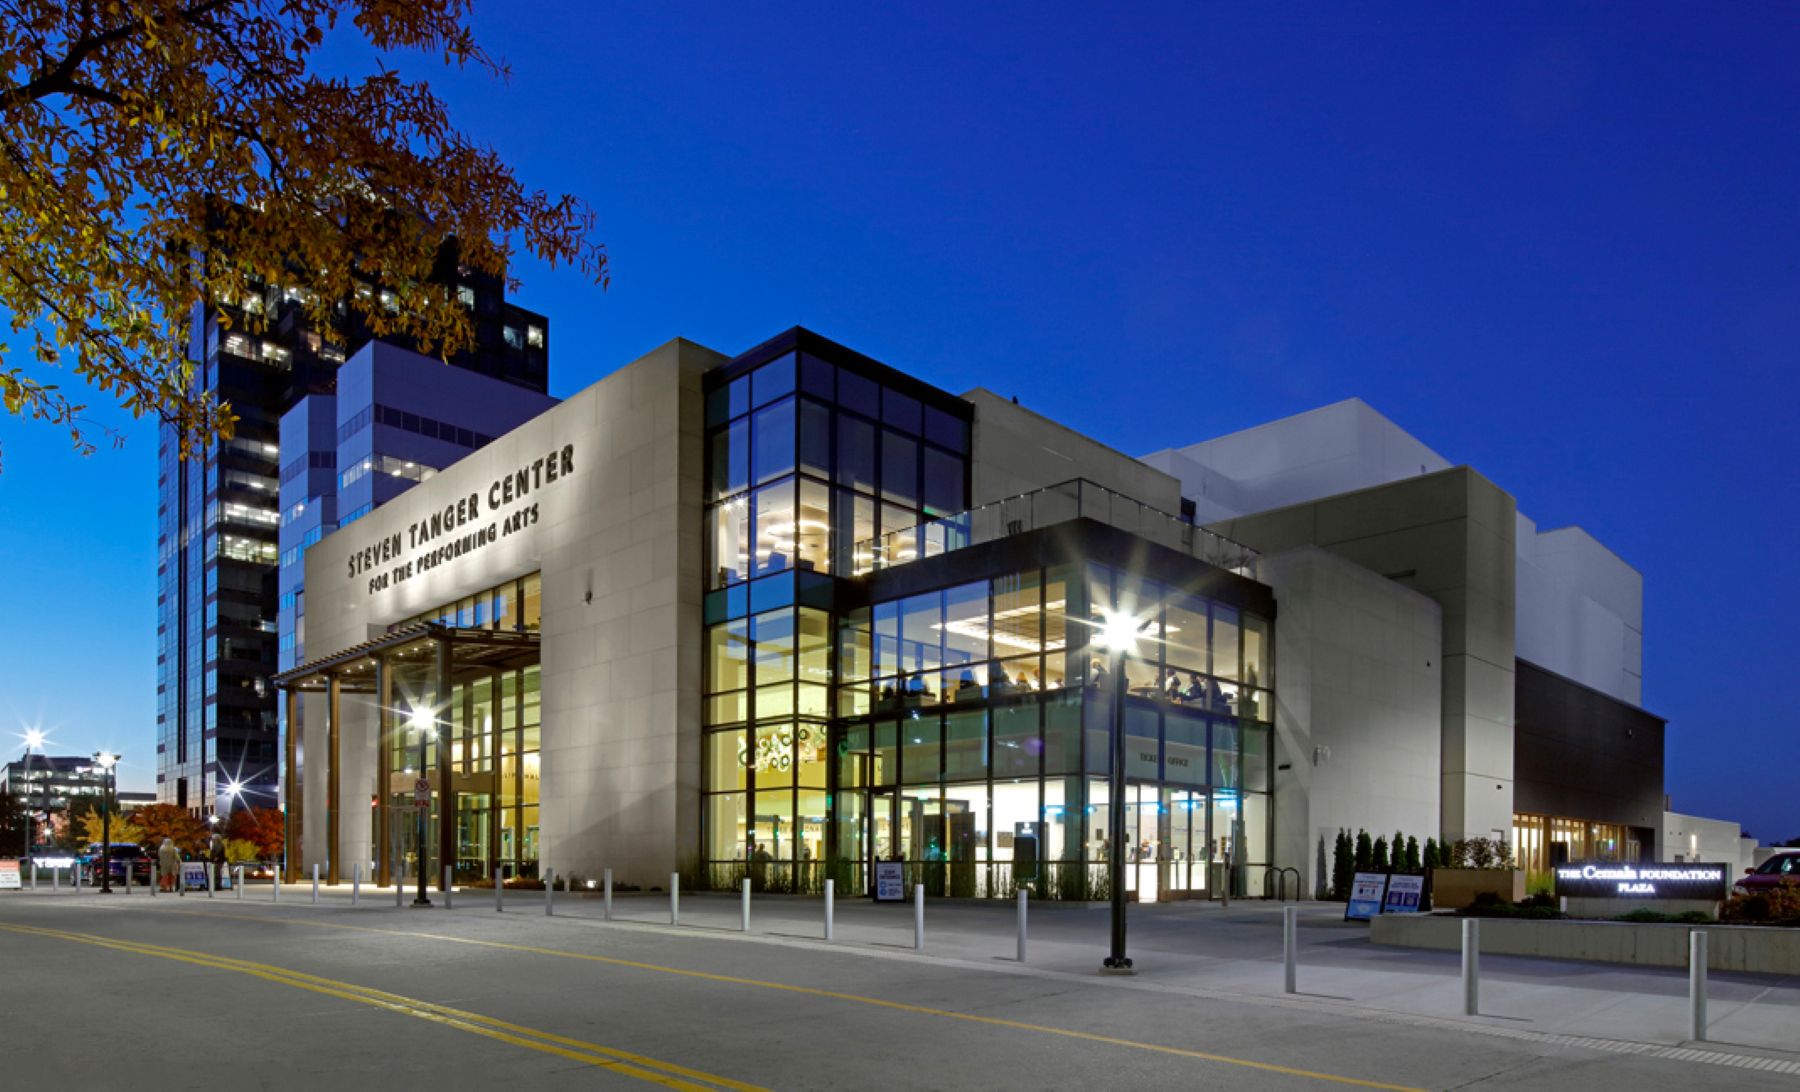
The Steven Tanger Center for the Performing Arts opened in September 2021. The numbers since then make the case better than any rendering could have.
| Metric | Figure |
|---|---|
| Total economic output (FY 2023–24) | $553.5M |
| Jobs supported | 9,416 |
| Total wages | $203.9M |
| Patrons in first three seasons | 1 million+ |
| Taxpayer construction cost | $0 |
| Annual operating profit | $1.1M → $1.3M → $1.5M |
A four-step way of working
Across more than two dozen district-scale engagements, we have arrived at a planning sequence that holds up. Each step heads off a specific way these projects tend to fail.
Prevents buildings designed for the institution’s existing audience instead of the wider community.
Settle what the district actually needs to accomplish, as a community, before anyone fixes a program or hires an architect. This is the step that gets skipped most often, and skipping it is the single most reliable predictor of a district that underperforms.
Prevents a building the institution cannot sustain.
Work through institutional capacity, management, programming, and the financial model alongside the design, not after it. Working together in partnership with institutional planning consultants AMS and Webb Management Services runs nearly three decades, and it rests on one conviction: the building serves the institution, and the institution serves the community.
Prevents an investment case that ignores the strongest part of its own argument.
The retail, restaurant, residential, and hospitality activity a good cultural district sets off is not a side benefit to the financial case. It is the financial case. A performing arts center that drives $553 million in annual regional output is infrastructure, not subsidy, and the numbers should be argued that way from the start.
Prevents architecture that answers the wrong question.
Design comes in once the strategic, organizational, and financial groundwork is laid. Not because design matters least, but because its civic effect depends entirely on the quality of everything that came before it.
Architecture that comes before strategy produces buildings. Architecture that follows strategy produces districts.
Why cultural infrastructure pays its way
A three-year Gallup study of 26 American cities found that residents’ attachment to their community is a leading indicator of local GDP growth, and that access to cultural life is one of the things that builds that attachment. The pattern shows up in the places H3 has worked. The thousands of residential units added to Downtown Brooklyn over the past decade reflect a neighborhood whose identity BAM helped establish over many years. When the pandemic hollowed out comparable office-dependent districts, Downtown Brooklyn held onto its character. And the Tanger Center’s $553 million in annual output is exactly the kind of measurable, attributable return that cultural infrastructure is too rarely credited with producing.
The question for any community considering a cultural investment is not whether to build. It is whether to plan. The buildings are the easy part. The planning — the community engagement, the organizational strategy, the financial framework, the district vision that holds all of it together — is where the outcome is decided. We have been in that room. We know what the work requires.