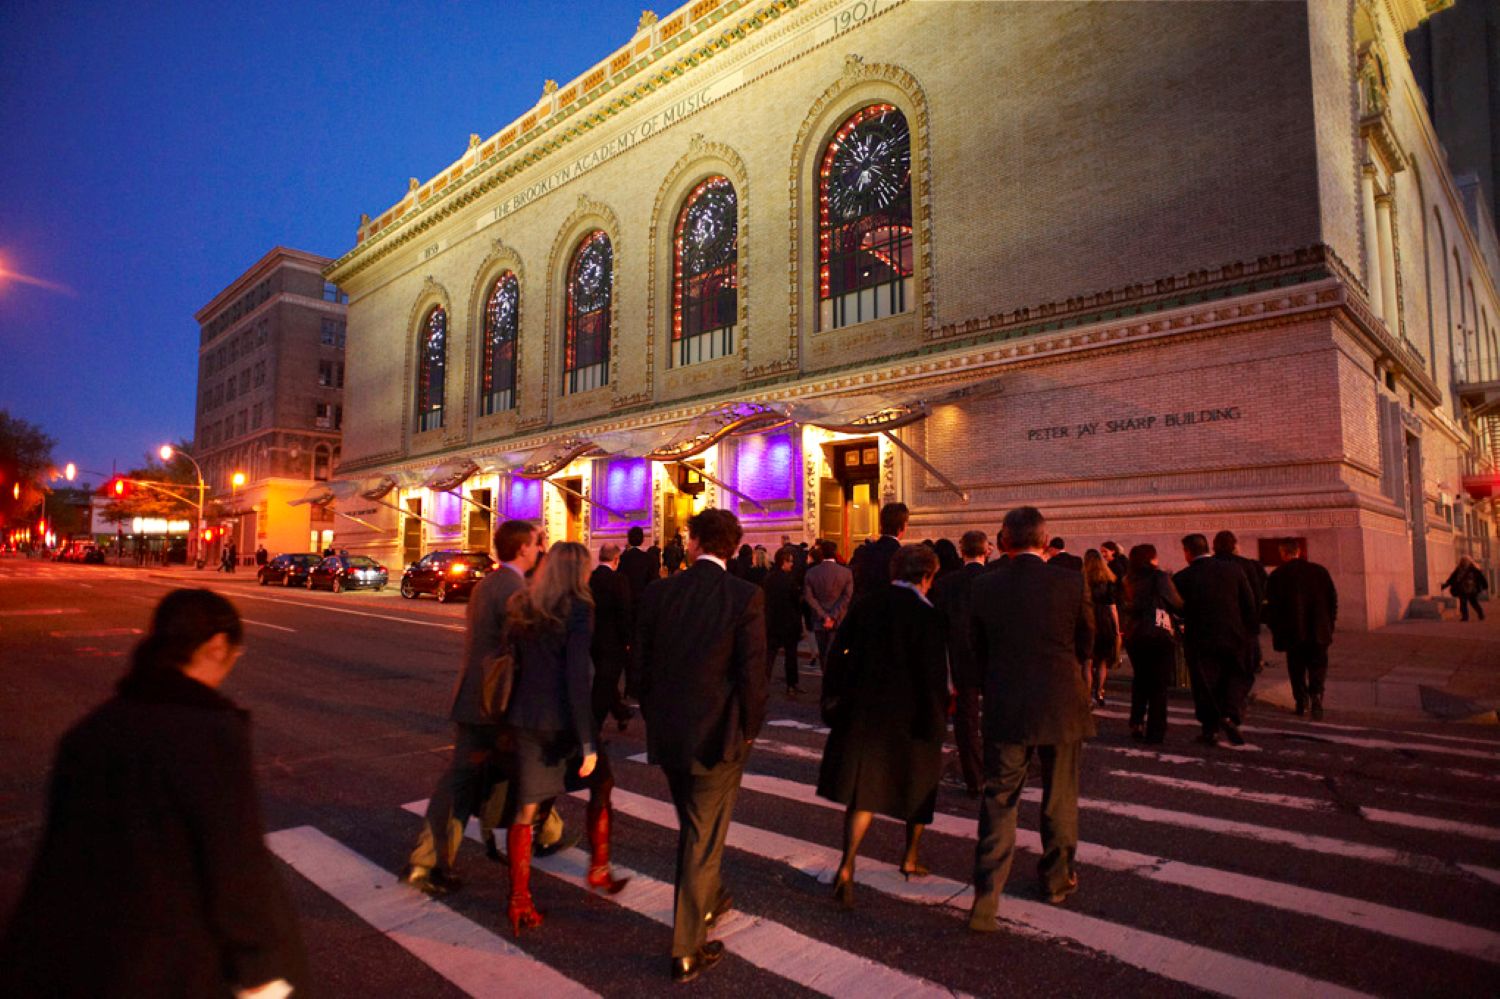
Founded in 1861, the Brooklyn Academy of Music is America’s oldest performing arts center. Its present home, designed by Herts & Tallant and opened in 1908, is a Beaux-Arts landmark by the same architects who built the New Amsterdam. For more than thirty years H3 and its predecessor firm have worked across BAM’s buildings — not on a single commission but on a continuous relationship, restoring, adapting, and adding as the institution transformed itself from a traditional house for symphony and opera into the national home of avant-garde performance.
No single project tells the BAM story. Three do — and together they show how one firm’s sustained presence helped turn a struggling Brooklyn institution into the anchor of a cultural district.
The Harvey: A Restoration of Use
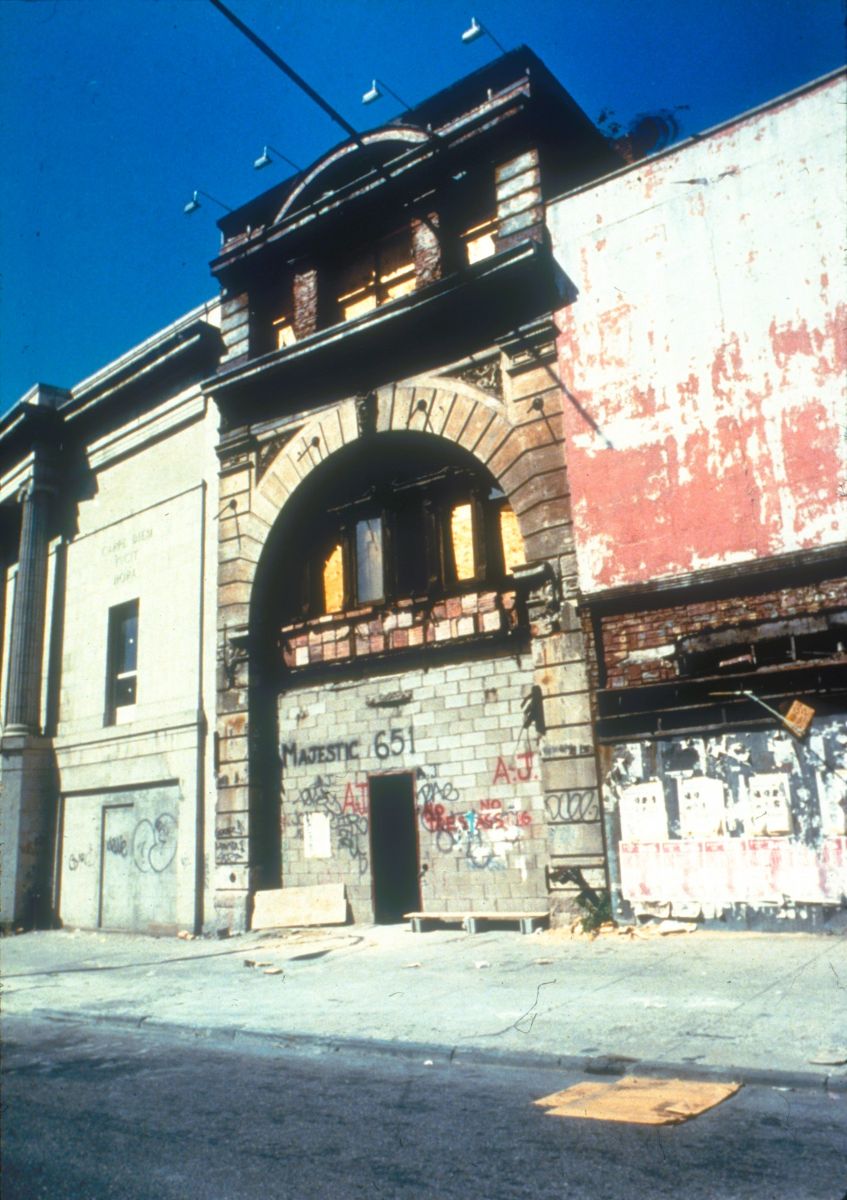
In 1987, director Peter Brook took over BAM’s long-dark Majestic Theatre for his production of The Mahabharata and insisted the ruin be preserved as a performance environment. Water damage, peeling plaster, exposed structural brick, and accumulated layers of wall finish were all retained. The firm agreed, and produced a theater whose interior visibly records its own history of neglect and survival — later renamed the Harvey Lichtenstein Theater.
This is a restoration of use, not the re-creation of an earlier time. The Harvey had become something through its decay; to erase that would be to erase what the building had become.
— Hugh Hardy
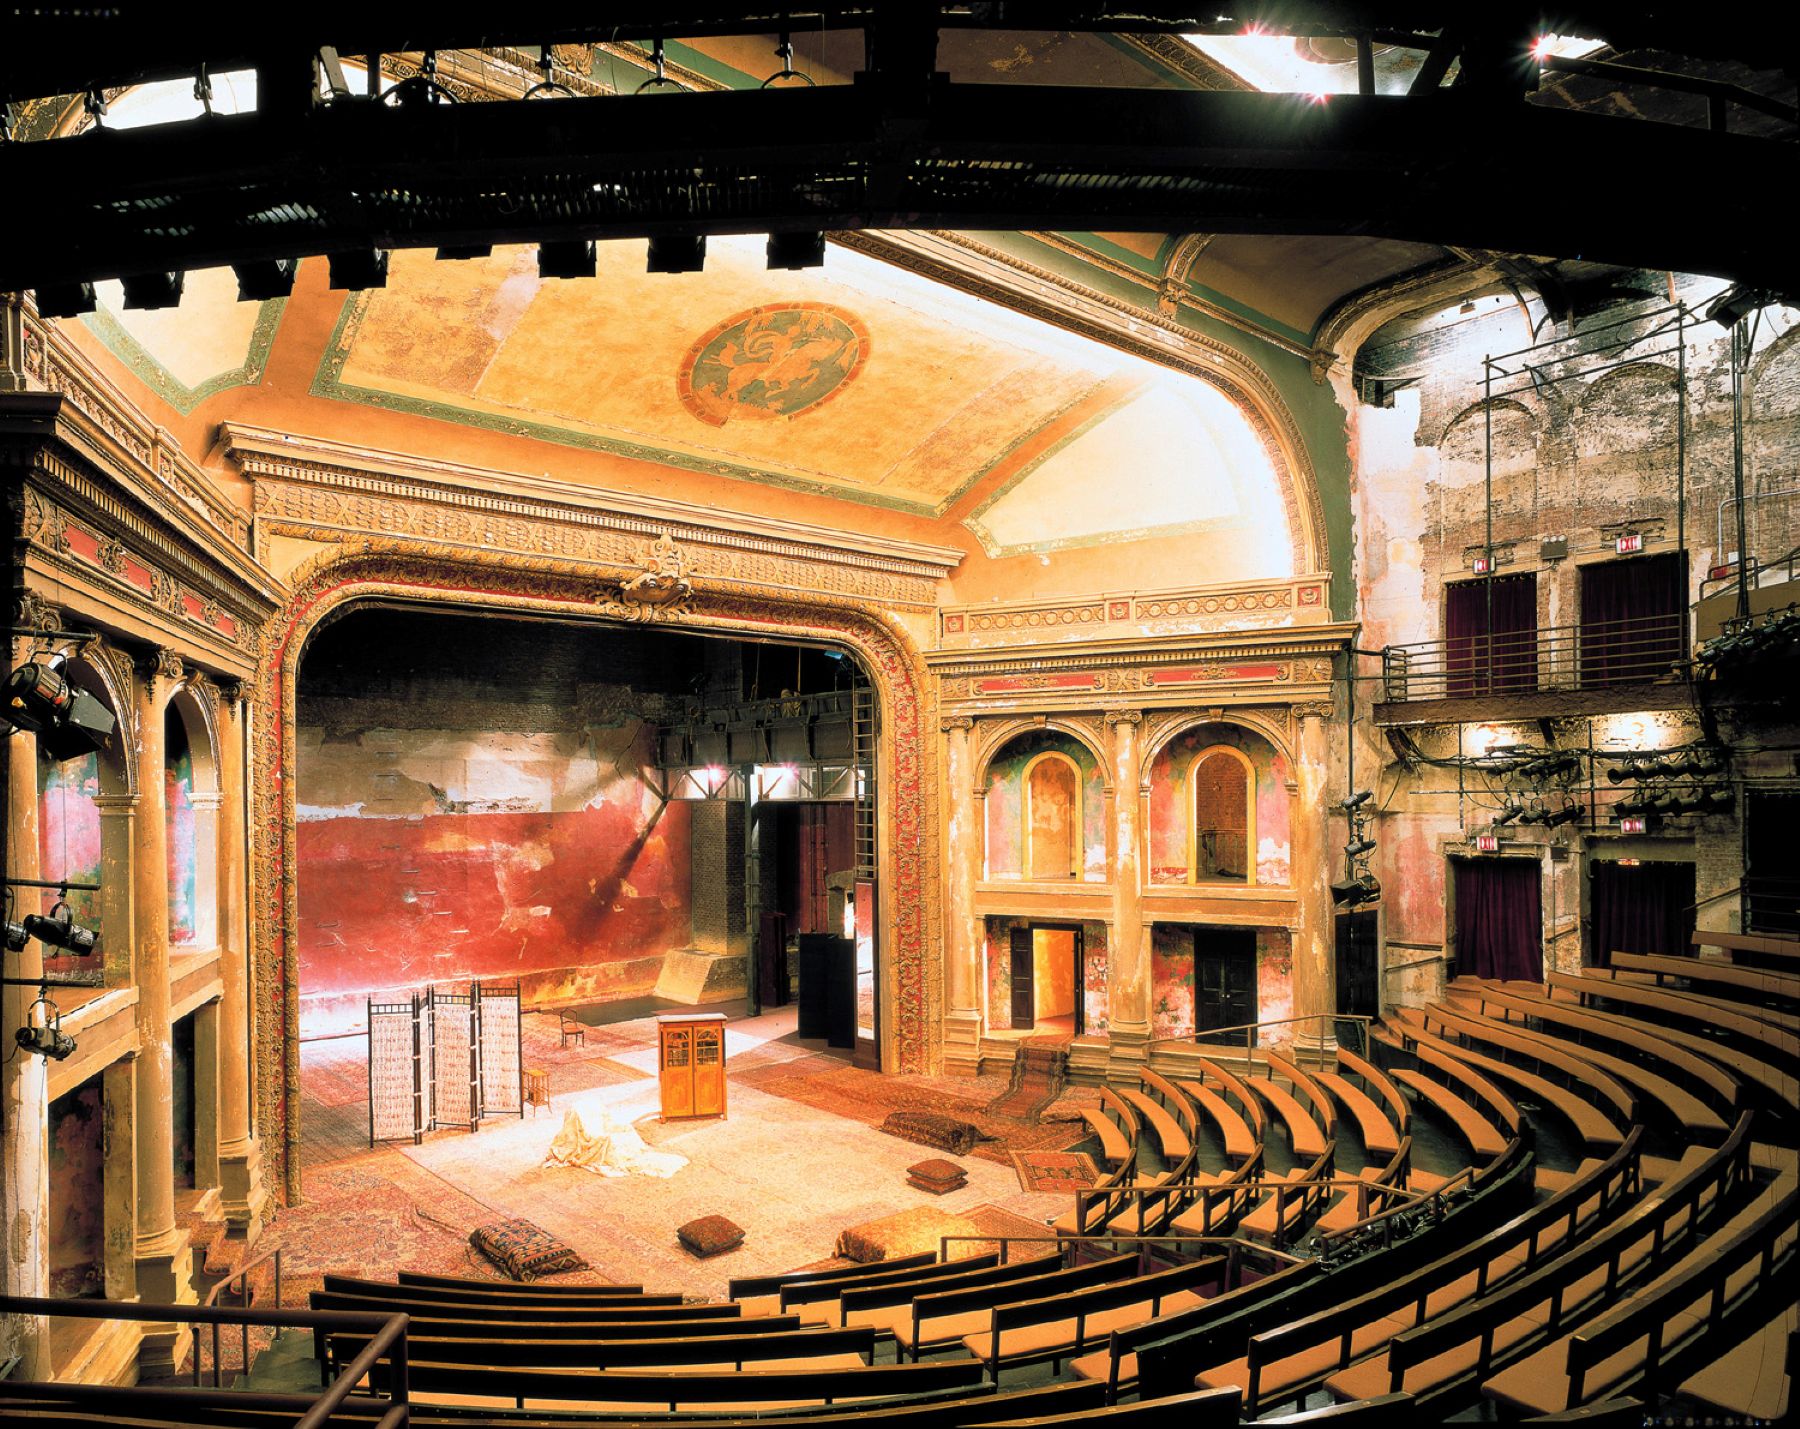
The Harvey embodies a principle at the center of H3’s restoration practice: every old building begins with the same question — what kind of time does this building carry? The Harvey carries the visible record of damage and endurance. To smooth it away would falsify the building’s biography. The answer the Harvey demanded is the opposite of the answer Radio City demanded, and both are correct for their buildings.

The Opera House: Restoration and a Modern Gesture
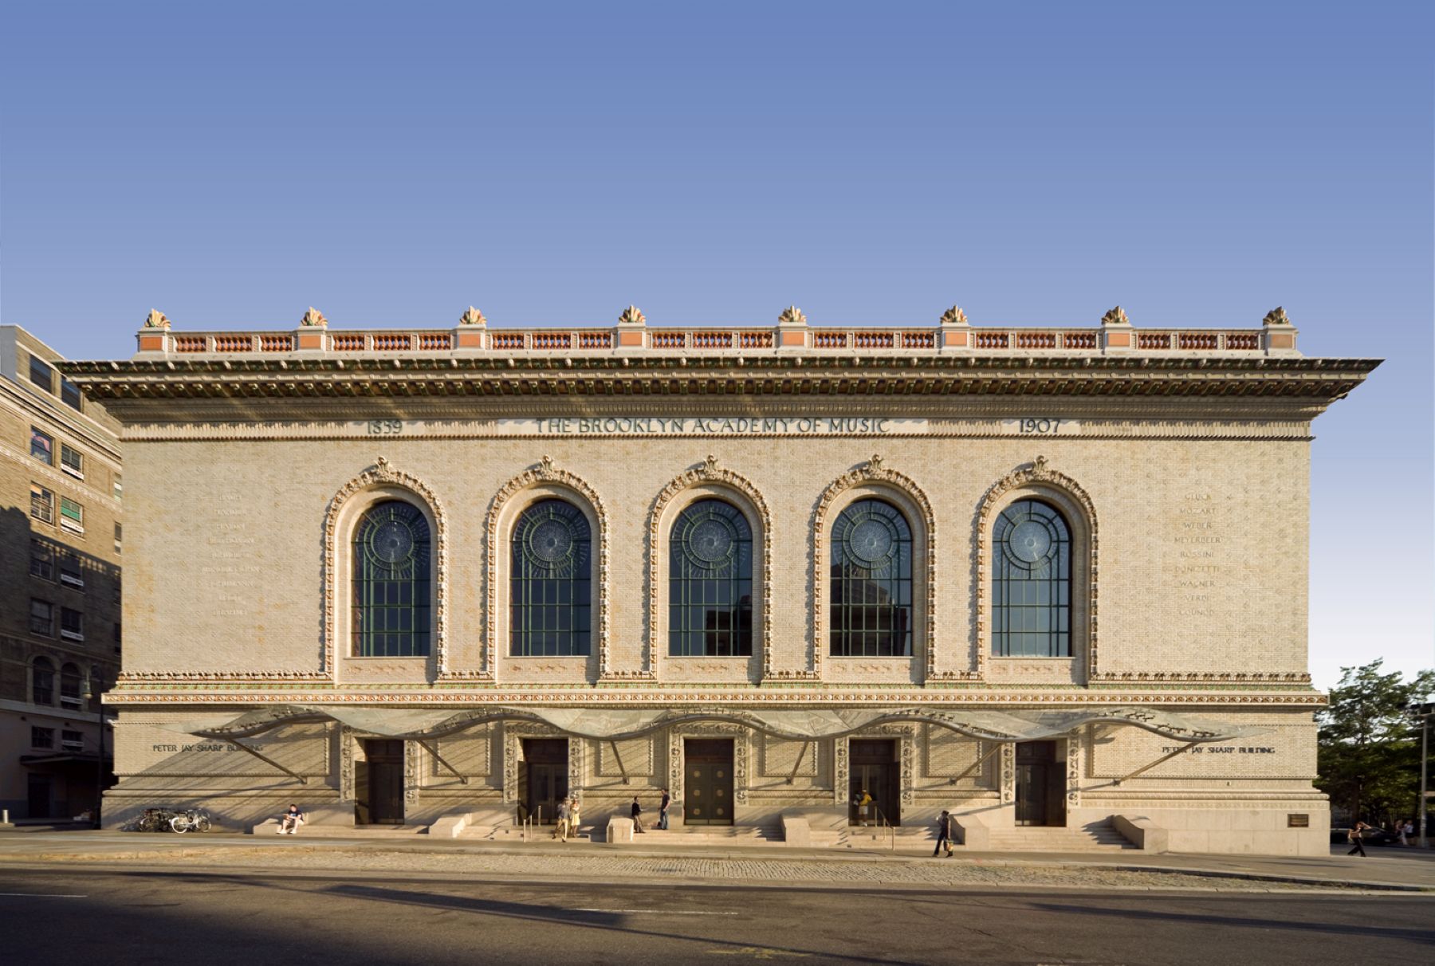
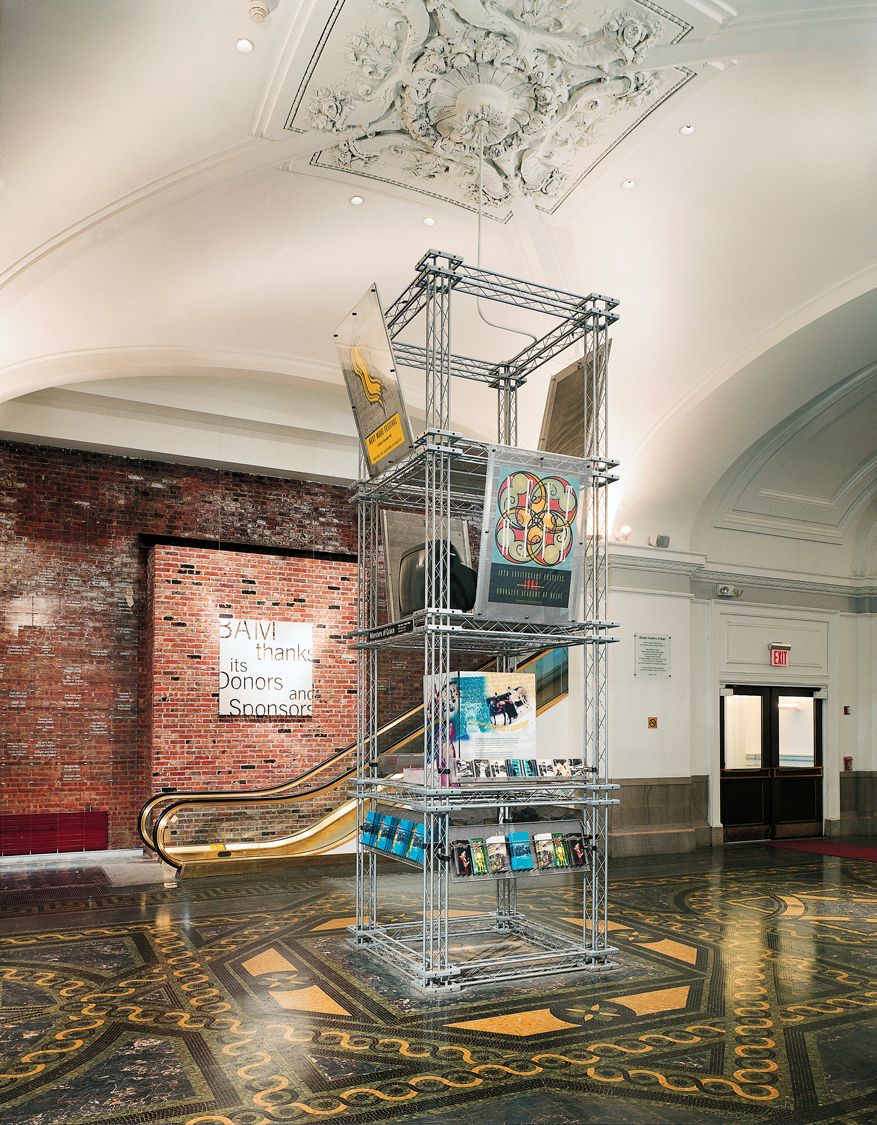
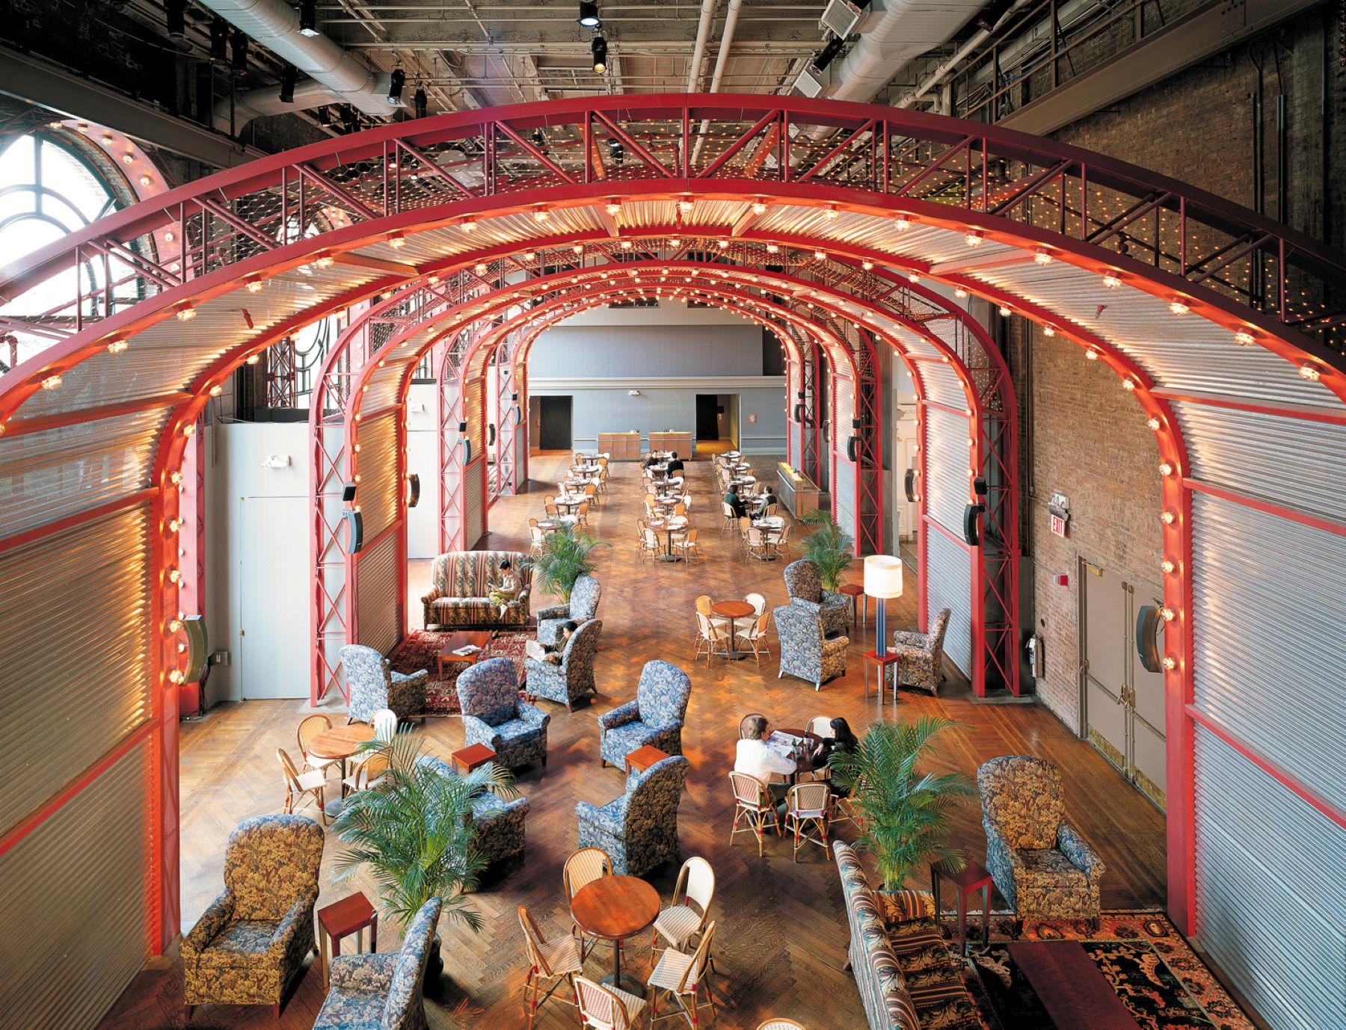
BAM’s historic complex had been altered in an ad-hoc manner over the decades, leaving it disjointed and confusing to patrons. As part of an overall renewal of its public spaces, H3 clarified the building’s original circulation, returned the second floor to public use, and converted the underused Lepercq space and Helen Carey Playhouse into the BAMcafé and the four-screen BAM Rose Cinemas — extending activity in the building across the day and night and opening BAM to film and young audiences. Against an exposed brick wall, a new escalator breaks through the existing vaulted plaster ceiling, a frank contemporary insertion set against ornate Beaux-Arts detail.
The exterior restoration reconstructed the fifteen-foot parapet and cornice, terra-cotta ornament, brickwork, and stained glass. Then, at the primary entrance, H3 added something entirely new: a 132-foot glass-and-steel canopy. Sixty-five triangular panels of inch-thick laminated glass, held in tension on a curvilinear stainless-steel tube, form a frameless waving surface that responds to the rhythm of the façade doorways and glows as a source of light at night. The canopy became the icon of BAM’s identity — proof that a faithfully restored cornice and a frankly modern gesture can occupy the same building and strengthen each other.

The Fisher: First Building in the District
The Richard B. Fisher Building, opened in 2012, was the first new construction in the BAM Cultural District and the first H3 project to combine a brand-new building with the restoration of an existing one. A preserved two-story 1927 structure was joined to a new six-story building set behind it. The Landmarks Preservation Commission unanimously approved the design — in part because placing the new mass behind the old building, rather than on top of it, answered the Commission’s predictable objection before the application was ever filed.


Inside is a completely flexible 250-seat theater built to BAM’s brief for a space in which nothing is fixed in place — not the seats, not the stage, not elements of the floor and ceiling. Performers can appear from above, below, or any direction; a wire grid gives overhead access for lighting that changes with every production. To knit new to old, similar brick was set in textured patterns matching the Peter Jay Sharp Building, tuned to read as background rather than imitation. The building brought pedestrian life to a once-empty stretch of Ashland Place, linking BAM’s venues into a connected campus.

Why It Matters
BAM is the clearest demonstration of H3’s conviction that the most valuable thing an architect can bring to a cultural institution is not a single building but a sustained relationship. Each of BAM’s spaces holds a distinct point of view — the formality of the 2,100-seat Opera House, the great intimacy of the Harvey, the informality of the café and cinemas, the infinite flexibility of the Fisher. Working across all of them over four decades, H3 helped BAM transform its identity and helped catalyze a cultural district that has reshaped the surrounding Brooklyn neighborhood. It is adaptive reuse as the ultimate act of sustainability, and placemaking measured in decades.